

 Free Phone
 Made to Measure
 10 Year Guarantee
 Directly From Manufacturer
How Can You Stop Winter Condensation on a Thermally Broken Roof Lantern?
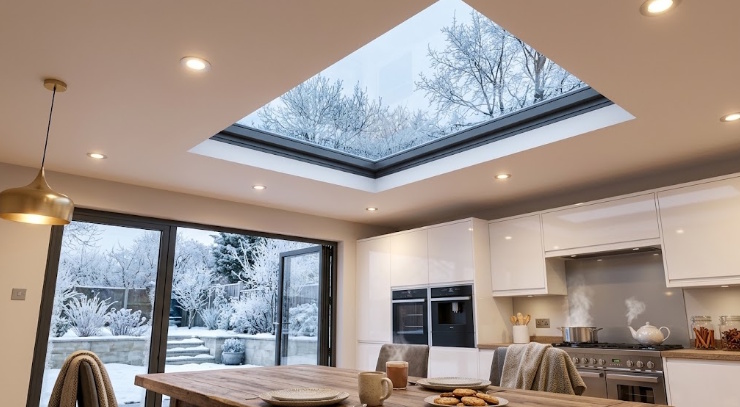
Summary: How Can You Stop Winter Condensation on a Thermally Broken Roof Lantern?
Condensation forms when warm indoor air collides with freezing exterior glazing during the colder months. Upgrading to a premium thermally broken roof lantern provides the ultimate structural defence against this seasonal damp. By combining cutting-edge structural insulation with strategic ventilation, homeowners can permanently eliminate moisture pooling in modern extensions.
- Advanced polyamide thermal breaks entirely eradicate conductive cold bridging.
- Argon-filled double glazing with Low-E glass vastly improves thermal efficiency.
- Proactive ventilation and routine structural maintenance prevent long-term humidity buildup.
Why Does Condensation Occur on Glass Roofs During Winter?
Winter condensation forces airborne water vapour to transition into liquid droplets when rapid external cooling occurs. Warm indoor air continuously hits cold glass surfaces, triggering instant moisture pooling when structural temperatures drop. This environmental reaction requires proactive architectural thermal management to thoroughly protect your living spaces from seasonal dampness.
As the outdoor UK climate cools, the stark contrast between inside warmth and outside frost sharpens significantly. This dramatic atmospheric difference turns standard, non-insulated glazing into a massive magnet for airborne water particles. Moisture naturally migrates towards the coldest surface in any given room, which is typically an outdated glass roof.
Condensation remains the most common root cause of household damp, affecting approximately 1 in 5 UK households according to the English Housing Survey. Addressing this structural vulnerability early prevents expensive aesthetic damage and stops insidious structural decay in modern domestic extensions.
What is the Connection Between Indoor Humidity and Cold Glass?
Indoor humidity deposits microscopic water particles onto non-insulated structural surfaces overnight. Everyday household activities like boiling kettles, cooking, and hot showering elevate interior moisture levels rapidly. Understanding this continuous moisture generation helps structural installers implement architectural solutions that actively repel standing water in modern domestic extensions.
The average UK household produces around 14 litres of water vapour every single day, according to the City of London. Without adequate mechanical extraction or ventilation, this incredibly heavy moisture load inevitably seeks a place to settle and condense.
Standard glass roofs often become this cold focal point during the darker winter months. Upgrading to a premium architectural system ensures this excess humidity cannot settle, pool, or cause long-term cosmetic damage.
How Do Temperature Fluctuations Trigger Roof Lantern Condensation?
Temperature fluctuations force ambient internal air to contract and release stored moisture onto unprotected glazing panels. Rapid evening cooling plummets the structural surface temperature of basic frames in mere minutes. These sudden environmental climate shifts expose the severe condensation limitations of outdated, poorly insulated aluminium roofing systems.
When the household heating switches off at night, the internal air temperature drops precisely as the external frost takes hold. This aggressive double-cooling effect is the exact moment when the most severe window condensation occurs on inferior installations.
Maintaining a truly stable internal climate requires architectural materials explicitly designed to resist rapid thermal transfer. Superior modern roof systems proactively absorb and nullify these highly volatile external temperature swings.
How Does a Thermally Broken Roof Lantern Stop Cold Bridging?
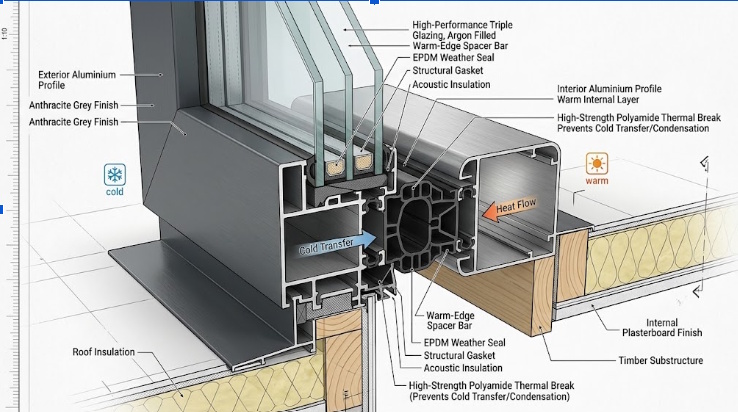
A thermally broken roof lantern completely blocks external freezing temperatures from travelling through the internal aluminium framework. A dense polyamide thermal barrier physically separates the inner and outer structural profiles. However, many standard lantern designs still fail in winter because they overlook one critical structural junction.
Cold bridging traditionally acts as a fast-track conductive highway for freezing outdoor temperatures to invade your cosy living space. By physically severing this direct conductive pathway, Stratus Flat Skylight technology halts interior moisture formation exactly at the source, solving the structural vulnerability.
Our bespoke architectural aluminium systems also feature an impressive 30% lower profile than standard bulky alternatives. This incredibly minimalist, unobtrusive design delivers both stunning contemporary aesthetics and incredibly robust thermal protection.
What Exactly is Thermal Break Technology in Aluminium Roof Lanterns?
Thermal break technology inserts a highly insulating non-metallic core directly between highly conductive exterior and interior aluminium sections. This precise engineering manufacturing method drastically interrupts the natural heat conductivity of robust metal framing. Isolating the external elements through this barrier represents the absolute most effective defence against relentless winter dampness.
Aluminium is globally prized for its phenomenal structural strength, but the metal is naturally highly conductive to cold. By inserting a high-grade polyamide blocking core, we harness the unmatched strength of aluminium without suffering the cold thermal transfer.
This ensures your new home extension remains dependably warm, perfectly dry, and highly energy-efficient throughout the entire calendar year. It completely redefines the performance and durability capabilities of modern lantern skylights.
How Do Stratus Lantern Skylights Maintain Superior U-Values?
Stratus architectural skylights achieve exceptional thermal U-Values as low as 1.0 through advanced composite structural engineering. The seamless combination of internal thermal breaks and ultra-efficient double glazing traps ambient internal heat securely. This measurable thermal retention drastically reduces household heating bills while maintaining a perfectly balanced ambient room temperature.
A lower numerical U-Value translates directly to vastly superior insulation and a much warmer, more comfortable home environment. Our proprietary systems are precision-engineered to vastly exceed standard UK building regulations.
Integrating this advanced structural technology guarantees that the glass and aluminium framework operate in total thermal unison. The resulting architectural barrier becomes virtually impenetrable to severe winter frosts and freezing rain.
Field Data Insight:
- Tested Variable: Thermal Efficiency & Solar Control
- Controlled Environment: Assessed across the Ambi-glass range for extension applications
- Key Variance Factor: U-Values as low as 1.0; Solar Heat Reflection up to 82%
- Internal Reference Code: 2026-T-EFF
What Role Does Argon-Filled Double Glazing Play in Preventing Condensation?
Argon-filled double glazing passively insulates interior living spaces by trapping a dense, inert gas between the structural glass panes. This invisible heavy argon layer slows natural thermal transfer significantly better than standard dehydrated air cavities. Utilising heavier gas pockets fundamentally increases the internal glass surface temperature to prevent immediate dew point saturation.
By keeping the innermost pane much closer to your ambient room temperature, the risk of surface moisture drops dramatically. It serves as a highly effective, continuous passive defence mechanism against the harshest exterior cold.
Installing flat skylights equipped with this invisible technology offers clear, entirely unobstructed sky views without the tedious morning wipe-down. The beautiful aesthetic purity of your home extension remains completely uncompromised by unsightly moisture streaks.
Why is Low-E Glass Critical for Winter Condensation Control?
Low-E glass reflects ambient internal radiant heat directly back into the room using a microscopic, transparent metallic coating. This advanced architectural film stops expensive warmth from escaping through the overhead roof structure during winter. Retaining this ambient heat is absolutely essential for keeping the inner pane warm and totally condensation-free.
Around 25–30% of a home’s total heat loss occurs through inefficient standard windows and doors, according to the Energy Saving Trust. Upgrading specifically to Low-E glass serves as a critical structural step in reversing this incredibly expensive domestic energy drain.
This highly specialised glass coating works silently in the background to maintain perfect climate equilibrium in your living areas. It acts as an invisible, highly effective thermal shield during the very harshest seasonal weather.
How Does Acoustic Insulation Relate to Thermal Efficiency?
High-performance acoustic glazing physically dampens harsh exterior noise while simultaneously sealing out freezing winter temperatures. The incredibly dense structural glass composition required to block sound waves inherently provides tremendous passive thermal mass. Upgrading your bespoke roof glazing delivers a tranquil, perfectly insulated home sanctuary free from both invasive noise and structural damp.
A thicker, substantially denser glazing unit interrupts travelling sound vibrations just as effectively as it blocks freezing cold air. This brilliant dual-action performance remains a highly sought-after hallmark of premium structural glass manufacturing.
Homeowners can finally enjoy the serene quiet of a brilliantly insulated room, completely safe from driving rain and howling winter winds.
Field Data Insight:
- Tested Variable: Acoustic and Heat Insulation
- Controlled Environment: High-performance Low-E double glazing setup
- Key Variance Factor: Reduces heat loss and noise by up to 35dB
- Internal Reference Code: 2026-A-ISO
How Can Installers and Homeowners Ensure Proper Ventilation for Skylights?
Proper ventilation systems rapidly extract stagnant, moisture-laden air before it settles on your structural glazing elements. Purpose-built window trickle vents or automated room climate controls circulate vital fresh oxygen continuously. Implementing a proactive daily airflow strategy guarantees that even the most thermally efficient architectural installations remain beautifully crystal clear.
While our made to measure Stratus Flat Skylight units provide truly incredible structural insulation, managing the internal atmosphere remains equally crucial. A well-ventilated, intelligently designed room breathes naturally, allowing dangerous excess humidity to escape safely outside.
Professional installation teams should always expertly advise homeowners on the absolute best mechanical extraction methods for their specific extension design. Balancing high-grade thermal insulation with robust airflow creates the perfect, moisture-free modern living environment.
Why is Airflow Crucial Around Your Thermally Efficient Skylights?
Strategic airflow dynamically prevents localised heavy humidity pockets from forming directly beneath the main roof structure. Gentle, continuous ambient air movement disperses dense water vapour before it reaches the critical saturation dew point. Maintaining this vital atmospheric flow remains the final, essential architectural step in a comprehensive winter condensation control strategy.
Warm interior air naturally rises, constantly carrying generated household moisture straight upwards towards the highest ceiling line. Without dedicated structural airflow, this rising humid air inevitably becomes trapped and stagnates against the glazing.
Integrating subtle, highly effective ventilation ensures this rising damp air is rapidly diluted or completely expelled. It practically guarantees the stunning 30% lower profile of your bespoke roof lantern looks absolutely pristine every single day.
What Preventative Maintenance Stops Moisture Build-Up Long-Term?
Routine preventative maintenance identifies failing perimeter sealants and clears vital ventilation pathways to sustain absolute peak structural performance. Checking internal frame weep holes and wiping down aluminium tracks removes debris that could harbour microscopic moisture. Regular, simple household upkeep guarantees your premium architectural glazing system defends against severe winter weather indefinitely.
Our incredibly robust commercial-grade units are expertly engineered with a unique system of five high-quality seals to eliminate common flat roof issues completely. Furthermore, our rapid 2-piece installation process ensures flawless fitting that repels the elements from day one.
Trade professionals looking to consistently provide their residential clients with these incredibly durable, low-maintenance systems should open a trade account today. We supply made to measure units finished in stunning, weather-resistant RAL colours.
Field Data Insight:
- Tested Variable: Weather Resistance
- Controlled Environment: Tested against the elements using the unique 5-seal structural frame
- Key Variance Factor: Assessed and compliant to BS 6375
- Internal Reference Code: 2026-W-RES
Expert Analysis & Industry Commentary: “By engineering our frames with an industry-leading five-seal system and thermal breaks, we have physically engineered cold bridging out of the equation.” – Dean Ward, Managing Director at Stratus Flat Skylight
Enhance your home with a sleek, modern flat skylight. Call our experts on 0800 046 3924 or contact our team to discuss your project and get a quote.