
Posted on

How Can You Stop Winter Condensation on a Thermally Broken Roof Lantern?
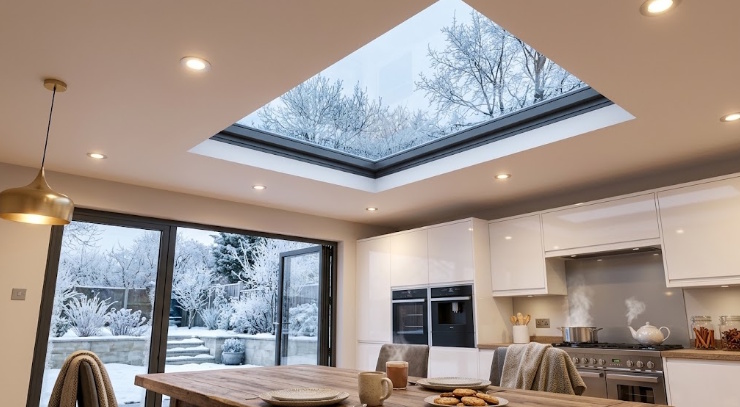
Contemporary thermally broken roof lantern preventing winter condensation

Summary: How Can You Stop Winter Condensation on a Thermally Broken Roof Lantern?

Condensation forms when warm indoor air collides with freezing exterior glazing during the colder months. Upgrading to a premium thermally broken roof lantern provides the ultimate structural defence against this seasonal damp. By combining cutting-edge structural insulation with strategic ventilation, homeowners can permanently eliminate moisture pooling in modern extensions.

  • Advanced polyamide thermal breaks entirely eradicate conductive cold bridging.
  • Argon-filled double glazing with Low-E glass vastly improves thermal efficiency.
  • Proactive ventilation and routine structural maintenance prevent long-term humidity buildup.

Why Does Condensation Occur on Glass Roofs During Winter?

Winter condensation forces airborne water vapour to transition into liquid droplets when rapid external cooling occurs. Warm indoor air continuously hits cold glass surfaces, triggering instant moisture pooling when structural temperatures drop. This environmental reaction requires proactive architectural thermal management to thoroughly protect your living spaces from seasonal dampness.

As the outdoor UK climate cools, the stark contrast between inside warmth and outside frost sharpens significantly. This dramatic atmospheric difference turns standard, non-insulated glazing into a massive magnet for airborne water particles. Moisture naturally migrates towards the coldest surface in any given room, which is typically an outdated glass roof.

Condensation remains the most common root cause of household damp, affecting approximately 1 in 5 UK households according to the English Housing Survey. Addressing this structural vulnerability early prevents expensive aesthetic damage and stops insidious structural decay in modern domestic extensions.

What is the Connection Between Indoor Humidity and Cold Glass?

Indoor humidity deposits microscopic water particles onto non-insulated structural surfaces overnight. Everyday household activities like boiling kettles, cooking, and hot showering elevate interior moisture levels rapidly. Understanding this continuous moisture generation helps structural installers implement architectural solutions that actively repel standing water in modern domestic extensions.

The average UK household produces around 14 litres of water vapour every single day, according to the City of London. Without adequate mechanical extraction or ventilation, this incredibly heavy moisture load inevitably seeks a place to settle and condense.

Standard glass roofs often become this cold focal point during the darker winter months. Upgrading to a premium architectural system ensures this excess humidity cannot settle, pool, or cause long-term cosmetic damage.

How Do Temperature Fluctuations Trigger Roof Lantern Condensation?

Temperature fluctuations force ambient internal air to contract and release stored moisture onto unprotected glazing panels. Rapid evening cooling plummets the structural surface temperature of basic frames in mere minutes. These sudden environmental climate shifts expose the severe condensation limitations of outdated, poorly insulated aluminium roofing systems.

When the household heating switches off at night, the internal air temperature drops precisely as the external frost takes hold. This aggressive double-cooling effect is the exact moment when the most severe window condensation occurs on inferior installations.

Maintaining a truly stable internal climate requires architectural materials explicitly designed to resist rapid thermal transfer. Superior modern roof systems proactively absorb and nullify these highly volatile external temperature swings.

How Does a Thermally Broken Roof Lantern Stop Cold Bridging?

A thermally broken roof lantern completely blocks external freezing temperatures from travelling through the internal aluminium framework. A dense polyamide thermal barrier physically separates the inner and outer structural profiles. However, many standard lantern designs still fail in winter because they overlook one critical structural junction.

Cold bridging traditionally acts as a fast-track conductive highway for freezing outdoor temperatures to invade your cosy living space. By physically severing this direct conductive pathway, Stratus Flat Skylight technology halts interior moisture formation exactly at the source, solving the structural vulnerability.

Our bespoke architectural aluminium systems also feature an impressive 30% lower profile than standard bulky alternatives. This incredibly minimalist, unobtrusive design delivers both stunning contemporary aesthetics and incredibly robust thermal protection.

What Exactly is Thermal Break Technology in Aluminium Roof Lanterns?

Thermal break technology inserts a highly insulating non-metallic core directly between highly conductive exterior and interior aluminium sections. This precise engineering manufacturing method drastically interrupts the natural heat conductivity of robust metal framing. Isolating the external elements through this barrier represents the absolute most effective defence against relentless winter dampness.

Aluminium is globally prized for its phenomenal structural strength, but the metal is naturally highly conductive to cold. By inserting a high-grade polyamide blocking core, we harness the unmatched strength of aluminium without suffering the cold thermal transfer.

This ensures your new home extension remains dependably warm, perfectly dry, and highly energy-efficient throughout the entire calendar year. It completely redefines the performance and durability capabilities of modern lantern skylights.
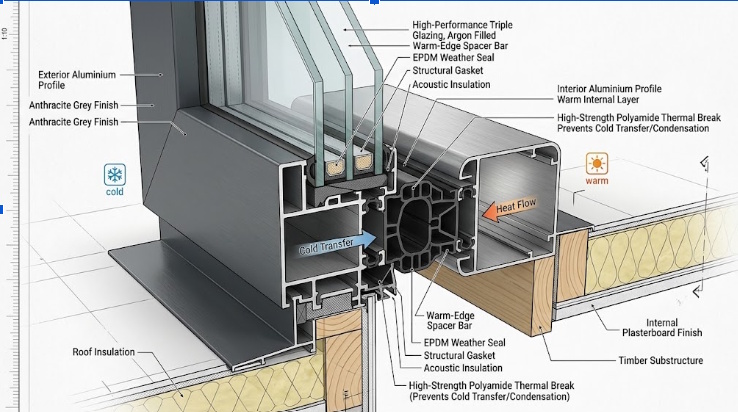
Detailed cross-section of thermal break technology in aluminium skylights

How Do Stratus Lantern Skylights Maintain Superior U-Values?

Stratus architectural skylights achieve exceptional thermal U-Values as low as 1.0 through advanced composite structural engineering. The seamless combination of internal thermal breaks and ultra-efficient double glazing traps ambient internal heat securely. This measurable thermal retention drastically reduces household heating bills while maintaining a perfectly balanced ambient room temperature.

A lower numerical U-Value translates directly to vastly superior insulation and a much warmer, more comfortable home environment. Our proprietary systems are precision-engineered to vastly exceed standard UK building regulations.

Integrating this advanced structural technology guarantees that the glass and aluminium framework operate in total thermal unison. The resulting architectural barrier becomes virtually impenetrable to severe winter frosts and freezing rain.

Field Data Insight:

  • Tested Variable: Thermal Efficiency & Solar Control
  • Controlled Environment: Assessed across the Ambi-glass range for extension applications
  • Key Variance Factor: U-Values as low as 1.0; Solar Heat Reflection up to 82%
  • Internal Reference Code: 2026-T-EFF

What Role Does Argon-Filled Double Glazing Play in Preventing Condensation?

Argon-filled double glazing passively insulates interior living spaces by trapping a dense, inert gas between the structural glass panes. This invisible heavy argon layer slows natural thermal transfer significantly better than standard dehydrated air cavities. Utilising heavier gas pockets fundamentally increases the internal glass surface temperature to prevent immediate dew point saturation.

By keeping the innermost pane much closer to your ambient room temperature, the risk of surface moisture drops dramatically. It serves as a highly effective, continuous passive defence mechanism against the harshest exterior cold.

Installing flat skylights equipped with this invisible technology offers clear, entirely unobstructed sky views without the tedious morning wipe-down. The beautiful aesthetic purity of your home extension remains completely uncompromised by unsightly moisture streaks.

Why is Low-E Glass Critical for Winter Condensation Control?

Low-E glass reflects ambient internal radiant heat directly back into the room using a microscopic, transparent metallic coating. This advanced architectural film stops expensive warmth from escaping through the overhead roof structure during winter. Retaining this ambient heat is absolutely essential for keeping the inner pane warm and totally condensation-free.

Around 25–30% of a home’s total heat loss occurs through inefficient standard windows and doors, according to the Energy Saving Trust. Upgrading specifically to Low-E glass serves as a critical structural step in reversing this incredibly expensive domestic energy drain.

This highly specialised glass coating works silently in the background to maintain perfect climate equilibrium in your living areas. It acts as an invisible, highly effective thermal shield during the very harshest seasonal weather.

How Does Acoustic Insulation Relate to Thermal Efficiency?

High-performance acoustic glazing physically dampens harsh exterior noise while simultaneously sealing out freezing winter temperatures. The incredibly dense structural glass composition required to block sound waves inherently provides tremendous passive thermal mass. Upgrading your bespoke roof glazing delivers a tranquil, perfectly insulated home sanctuary free from both invasive noise and structural damp.

A thicker, substantially denser glazing unit interrupts travelling sound vibrations just as effectively as it blocks freezing cold air. This brilliant dual-action performance remains a highly sought-after hallmark of premium structural glass manufacturing.

Homeowners can finally enjoy the serene quiet of a brilliantly insulated room, completely safe from driving rain and howling winter winds.

Field Data Insight:

  • Tested Variable: Acoustic and Heat Insulation
  • Controlled Environment: High-performance Low-E double glazing setup
  • Key Variance Factor: Reduces heat loss and noise by up to 35dB
  • Internal Reference Code: 2026-A-ISO

How Can Installers and Homeowners Ensure Proper Ventilation for Skylights?

Proper ventilation systems rapidly extract stagnant, moisture-laden air before it settles on your structural glazing elements. Purpose-built window trickle vents or automated room climate controls circulate vital fresh oxygen continuously. Implementing a proactive daily airflow strategy guarantees that even the most thermally efficient architectural installations remain beautifully crystal clear.

While our made to measure Stratus Flat Skylight units provide truly incredible structural insulation, managing the internal atmosphere remains equally crucial. A well-ventilated, intelligently designed room breathes naturally, allowing dangerous excess humidity to escape safely outside.

Professional installation teams should always expertly advise homeowners on the absolute best mechanical extraction methods for their specific extension design. Balancing high-grade thermal insulation with robust airflow creates the perfect, moisture-free modern living environment.
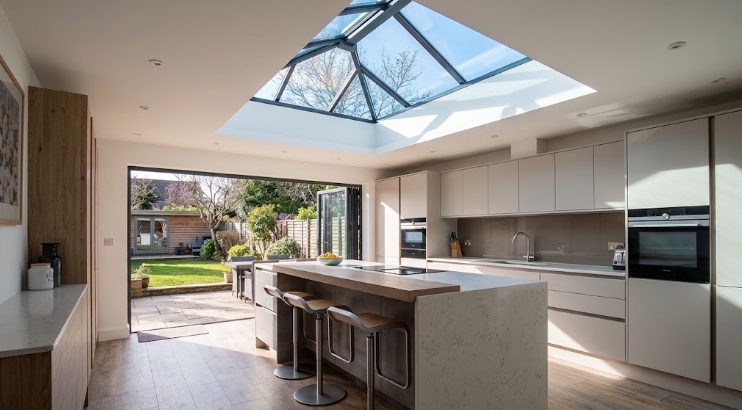
Moisture-free kitchen extension featuring a low-profile roof lantern

Why is Airflow Crucial Around Your Thermally Efficient Skylights?

Strategic airflow dynamically prevents localised heavy humidity pockets from forming directly beneath the main roof structure. Gentle, continuous ambient air movement disperses dense water vapour before it reaches the critical saturation dew point. Maintaining this vital atmospheric flow remains the final, essential architectural step in a comprehensive winter condensation control strategy.

Warm interior air naturally rises, constantly carrying generated household moisture straight upwards towards the highest ceiling line. Without dedicated structural airflow, this rising humid air inevitably becomes trapped and stagnates against the glazing.

Integrating subtle, highly effective ventilation ensures this rising damp air is rapidly diluted or completely expelled. It practically guarantees the stunning 30% lower profile of your bespoke roof lantern looks absolutely pristine every single day.

What Preventative Maintenance Stops Moisture Build-Up Long-Term?

Routine preventative maintenance identifies failing perimeter sealants and clears vital ventilation pathways to sustain absolute peak structural performance. Checking internal frame weep holes and wiping down aluminium tracks removes debris that could harbour microscopic moisture. Regular, simple household upkeep guarantees your premium architectural glazing system defends against severe winter weather indefinitely.

Our incredibly robust commercial-grade units are expertly engineered with a unique system of five high-quality seals to eliminate common flat roof issues completely. Furthermore, our rapid 2-piece installation process ensures flawless fitting that repels the elements from day one.

Trade professionals looking to consistently provide their residential clients with these incredibly durable, low-maintenance systems should open a trade account today. We supply made to measure units finished in stunning, weather-resistant RAL colours.

Field Data Insight:

  • Tested Variable: Weather Resistance
  • Controlled Environment: Tested against the elements using the unique 5-seal structural frame
  • Key Variance Factor: Assessed and compliant to BS 6375
  • Internal Reference Code: 2026-W-RES

Expert Analysis & Industry Commentary: “By engineering our frames with an industry-leading five-seal system and thermal breaks, we have physically engineered cold bridging out of the equation.” – Dean Ward, Managing Director at Stratus Flat Skylight

Enhance your home with a sleek, modern flat skylight. Call our experts on 0800 046 3924 or contact our team to discuss your project and get a quote.
Posted on

Is Roof Lantern Maintenance Difficult? Your Seasonal Guide

roof lantern maintenance

Summary: What to Know Before You Buy

When researching your extension, understanding roof lantern maintenance is crucial. Modern systems require minimal upkeep, thanks to advanced materials that prevent dirt buildup and structural decay. If you plan to shop for roof lanterns, you will find that premium designs are engineered for both effortless care and year-round performance.

  • Self-cleaning solar control glass naturally breaks down organic dirt.
  • Polyamide thermal breaks eliminate internal condensation and damp.
  • Powder-coated aluminium provides a 45-year lifespan without repainting.

What is the Modern Approach to Glazing Upkeep?

Maintaining a contemporary skylight is no longer a labour-intensive chore. Thanks to structural innovations, high-end aluminium systems practically maintain themselves, giving homeowners total peace of mind. This intelligent engineering drastically reduces the need for professional exterior cleaning services over the years.

When you install Stratus Lantern Roofs, you are investing in intelligent engineering rather than just a glass box. The transition from older, bulky conservatory roofs to sleek, modern lanterns has revolutionised home extensions. Homeowners can now enjoy maximum natural light with minimal weekend chores.

Professionals and homeowners alike recognise that the days of climbing onto a conservatory roof with a bucket and sponge are over. The industry has shifted towards smart, passive technologies that do the hard work for you. This means you spend your weekends enjoying your new extension rather than working on it.

How Does Architectural Design Reduce Roof Lantern Maintenance?

Architectural design directly influences how much dirt a skylight collects over the seasons. Flush glazing and 66mm slim sightlines allow rainwater to run off seamlessly, washing away debris rather than letting it pool on bulky framing ledges.

A minimalist design is not just about looking good; it is highly functional. By removing unnecessary external ridges and caps, the wind and rain act as natural cleaners for the unit. Industry research from the Council for Aluminium in Building notes that architectural-grade aluminium glazing boasts a lifespan of up to 45 years with only basic care.

The durability of powder-coated aluminium means you never have to worry about repainting or varnishing the frame. The robust finish resists the fading and peeling that plagues older timber or uPVC alternatives. Consequently, your overhead glazing remains looking brand new long after the initial installation.

What Are the Benefits of Self-Cleaning Glass?

Self-cleaning glass utilises a microscopic titanium dioxide coating that reacts with ultraviolet sunlight to break down organic dirt. When it rains, the water sheets across the surface, effortlessly washing the debris away and ensuring pristine clarity without manual scrubbing.

This technological advancement is an absolute game-changer for anyone concerned about roof lantern maintenance. You do not need to climb ladders or hire expensive contractors to keep your skylight gleaming. The glass actively works in the background to dissolve bird droppings, tree sap, and atmospheric pollution.

For properties situated in coastal areas or near busy roads, this feature is an absolute necessity. The continuous self-cleaning cycle ensures that natural light transmission is never compromised by a layer of grime. This guarantees a bright, inviting atmosphere inside your kitchen or dining space year-round.

How to Clean a Roof Lantern Safely?

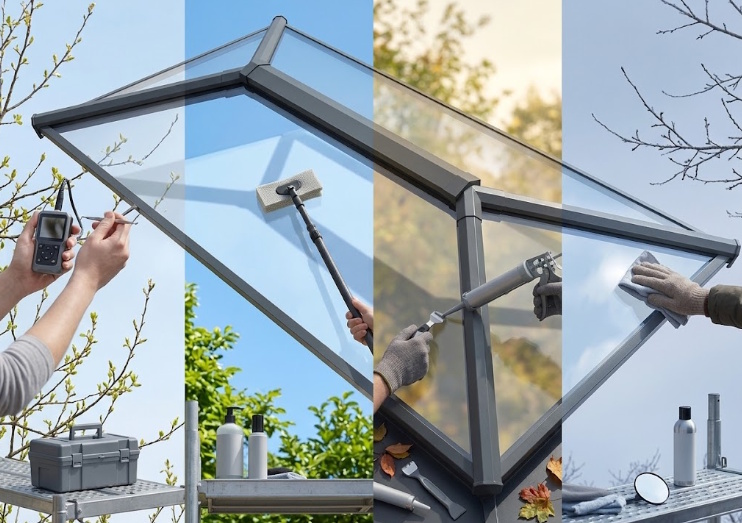
Learning how to clean a roof lantern requires minimal physical effort when equipped with modern glazing. You should rely on natural rainfall for routine washing, only using a telescopic water-fed pole with purified water twice a year for stubborn residue.

If you are wondering exactly how to clean roof lanterns from the inside, the process is equally straightforward. Use a non-abrasive glass cleaner and a microfibre cloth to gently wipe away interior dust or cooking grease. Always avoid harsh chemical solvents, as these can easily damage the specialized internal coatings.

Safety must always be your primary concern when dealing with overhead installations. Never apply pressure to the glass panes or attempt to stand on the aluminium ridges. By choosing high-quality Stratus Lantern Roofs, the exterior maintenance is so minimal that dangerous high-level access is completely unnecessary.

Why is Roof Lantern Winter Maintenance Crucial for Energy Efficiency?

Proactive roof lantern winter maintenance of roof lanterns focuses on preventing interior condensation and safeguarding thermal efficiency. Selecting a thermally broken framing system ensures the freezing exterior climate cannot transfer inside, protecting your plasterwork from dampness and drastically lowering seasonal heating bills.

Older glazing systems often act as a thermal bridge, drawing freezing temperatures directly into the home. However, our advanced polyamide thermal break technology completely isolates the inner frame from the outer frame. This innovative composite design makes our roofs up to 65% more thermally efficient than conventional aluminium systems.

Energy retention is a critical factor for modern UK homeowners facing rising utility costs. Data from the Energy Saving Trust highlights that up to 18% of a home’s heat is lost through windows and glazing in uninsulated spaces. Upgrading to a thermally broken lantern roof is a highly effective way to combat this thermal leakage.

Meeting Strict Building Regulations

Furthermore, strict UK guidelines now dictate much higher performance for building extensions. Building Regulations Part L updates mandate that new and replacement glazed elements must achieve a maximum U-value of 1.4 W/m²K to ensure proper conservation of fuel and power.

As Dean Ward, Managing Director, explains: “A beautiful installation is useless if it turns your kitchen into a freezer in December. Our polyamide thermal break technology actively stops cold bridging, ensuring that your home remains comfortable and your energy bills stay low, regardless of the weather outside.”

Do Roof Lanterns Make a Room Too Hot in Summer?

A premium skylight will not overheat your room if it is specified with advanced solar control glass. This intelligent glazing technology reflects excess solar thermal energy outwards, whilst still allowing maximum visible natural light to illuminate your space.

Many homeowners fear that adding large expanses of glass will create an uncomfortable greenhouse effect during July and August. By reflecting the infrared heat rays, Solar Control Glass ensures the internal climate remains perfectly regulated. This means your new extension is usable every single day of the year.

Additionally, this specialised glazing provides vital protection against harsh ultraviolet rays. This prevents your expensive carpets, hardwood floors, and soft furnishings from fading under direct sunlight. If you want to view our square lanterns, you will see how seamlessly this technology integrates into modern architectural designs.

The Importance of Roof Ventilation

Ventilation is another crucial element in maintaining a comfortable internal climate during sudden heatwaves. Many premium systems can be specified with a discreet Manual Opener or electronic roof vent. This allows hot, stale air to escape naturally, creating a refreshing circulation of cool air throughout your home.

What Material Offers the Best Lifespan for Skylights?

Powder-coated aluminium is the absolute superior material for overhead glazing lifespans. Unlike older plastics that warp or discolour under intense sunlight, architectural-grade aluminium remains structurally rigid and aesthetically flawless for decades, requiring almost zero structural upkeep over its life.

When planning an extension, you want materials that offer genuine longevity and a high return on investment. Aluminium provides incredible strength-to-weight ratios, allowing for larger spans of glass without the need for bulky, intrusive supports. This inherent strength is what makes contemporary, minimalist designs physically possible.

From a maintenance perspective, the powder-coated finish is practically indestructible under normal UK weather conditions. It will not rust, rot, or peel, meaning a simple wipe down is all that is required to keep the frames looking immaculate. This makes it the ultimate choice for time-poor homeowners who demand perfection.

The Installers Choice for Longevity

Installers heavily favour aluminium because it guarantees a flawless installation when fitted correctly. The structural integrity means the frames will not expand and contract wildly during extreme temperature fluctuations. Consequently, the internal weather seals remain completely intact, preventing any frustrating draughts or water ingress.

What Core Features Should You Look For When Buying?

Identifying the right specifications early on is the best way to eliminate future maintenance headaches. When planning your architectural project, you must demand advanced thermal breaks, solar control glazing, and powder-coated aluminium frames to guarantee effortless, year-round performance.

When specifying Stratus Lantern Roofs for your property, ensure your product includes these essential elements:

  1. Polyamide Thermal Break: Eliminates internal condensation and halts cold bridging entirely.
  2. Solar Control Glass: Reduces interior heat buildup and actively breaks down exterior atmospheric dirt.
  3. Powder-Coated Aluminium: Resists fading, peeling, and corrosion for several decades without repainting.
  4. Minimalist Sightlines: The sleek 66mm profile prevents moss and debris accumulation on the exterior.
  5. Argon Gas Filled Cavities: Enhances the U-values and overall energy efficiency of the glazing unit.

By ensuring your chosen product includes these five structural elements, you effectively safeguard your investment against the elements. You are not just buying a window; you are upgrading the entire thermal envelope of your home.

How Do Slim Sightlines Enhance the Aesthetic?

Slim sightlines maximise the glazed area of your rooflight, delivering a minimalist, architectural finish that floods your property with daylight. By drastically reducing the frame thickness, the design naturally limits the exterior surface area where moss or debris can accumulate.

The aesthetic appeal of a 66mm profile cannot be overstated in modern property design. It creates a seamless transition between the inside of your home and the sky above, providing an unhindered view that bulky uPVC frames simply cannot match. This sleek appearance instantly elevates the perceived value of your property.

Furthermore, the discreet exterior finish perfectly complements both traditional and contemporary properties alike. The slimline framing sits flush against the roofline, ensuring it looks like a bespoke architectural feature rather than a clumsy afterthought. Superior design always marries breath-taking aesthetics with effortless, practical functionality.

Elevating Interior Spaces

From an interior perspective, the discreet ridge and crisp internal hips draw the eye upwards, creating a profound sense of space and height. The slim profiles cast minimal shadows, ensuring that natural light reaches every corner of the room below. This transformative effect is precisely why architects consistently specify aluminium over bulkier alternatives.

Does Superior Design Guarantee Long-Term Value?

Ultimately, the best maintenance strategy is choosing a superior, architecturally engineered product from day one. Investing in thermally broken, striking aluminium rooflights guarantees decades of flawless performance, completely eliminating the intensive upkeep historically associated with older glazed extensions.

Your home deserves an upgrade that delivers both visual impact and measurable thermal benefits. By prioritising advanced glazing technology and robust aluminium frames, you are future-proofing your living space against rising energy bills and harsh weather conditions. The result is a stunning, light-filled room that you can enjoy without the burden of constant chores.

We understand that choosing the right rooflight is a significant investment for any homeowner. However, the initial cost is rapidly offset by the savings in energy bills and the complete lack of ongoing exterior maintenance expenses. You are essentially securing a lifetime of natural light and unparalleled thermal comfort.

Enhance your home with superior thermal performance. Call our team on 0800 046 3924 or contact Stratus today to discuss your project.

Posted on

How Do You Match a Roof Lantern with Slimline Bifold Door Sightlines?

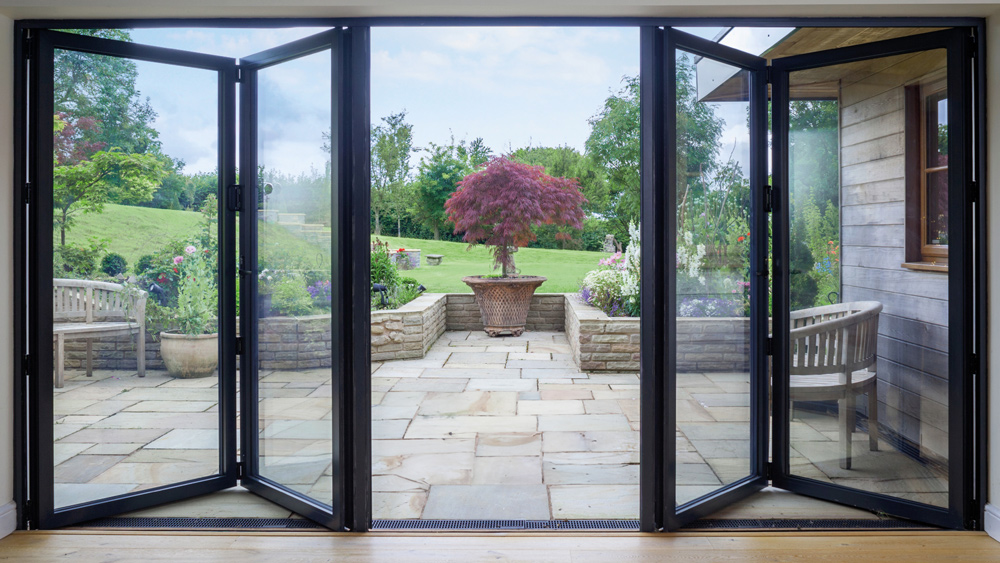
slide-2000-open

Summary: Achieving Architectural Harmony in Your Extension

When designing a contemporary extension, perfectly aligning a bifold door with your overhead roof lantern creates a flawless architectural finish. Choosing structural systems with a matching minimalist aesthetic ensures maximum light transmission, superior energy efficiency, and a unified visual connection between your home’s interior and exterior garden.

  • Matching 66mm Sightlines: Aligns vertical and overhead aluminium frames for a highly cohesive, modern design.
  • Thermal Efficiency: Advanced polyamide thermal breaks prevent cold bridging in both the doors and the skylight.
  • Solar Control: Intelligent glass regulates interior temperature to prevent spaces from severely overheating in summer.

Why is a Unified Aesthetic Important for Your Extension?

A unified aesthetic ensures that every architectural element of your space blends seamlessly together. Coordinating your overhead glazing with your patio access prevents visual clashes, resulting in a premium, modern environment that feels both expansive and purposefully designed.

Achieving a minimalist look requires careful coordination between your roof components and your lower vertical glazing. Misaligned or disproportionate frames can easily disrupt the clean visual lines of a modern living space.

A fully cohesive design strategy significantly enhances the overall architectural merit and market value of your property. This meticulous attention to detail is exactly what separates a standard domestic build from a luxury home improvement project.

What Are Sightlines and Why Do They Matter?

Sightlines refer to the visible width of the frame profile on your glazing system. Slimmer sightlines mean less aluminium framework and significantly more glass, maximising natural light and creating an uninterrupted transition between your indoor living space and the outdoors.

For a truly contemporary finish, coordinating the profile thicknesses of your overhead and vertical glazing is essential. When the dimensions of your skylight frames clash aggressively with your doors, the architectural flow is completely broken.

Choosing Stratus Lantern Roofs ensures you achieve that highly sought-after minimalist design with minimal effort. Our purpose-built systems are engineered specifically to complement modern architectural trends perfectly.

The Architectural Impact of Slim Profiles

Bulky frames can make a room feel closed in and visually heavy, detracting from the view outside. In contrast, streamlined profiles draw the eye upwards and outwards, immediately creating an illusion of a much larger, open space.

This specific design strategy is highly favoured by architects working on high-end residential projects. Investing in structurally refined framing systems instantly modernises the entire aesthetic of your home.

How Do 66mm Slim Sightlines Transform Your Extension?

Using ultra-slim 66mm sightlines dramatically reduces the bulky framework typically associated with traditional roofs. This minimalist approach allows maximum sunlight to flood your home while ensuring your overhead glazing perfectly mimics the elegant profiles of modern patio doors.

Our purpose-designed Aluminium Framework is significantly slimmer than standard market alternatives. This precision engineering means you enjoy beautifully unobstructed views of the sky above, completely free from thick, distracting structural bars.

The visual continuity achieved by matching your roof system to your bifold patio doors creates a bespoke, high-end feel. It provides a crisp, geometric symmetry that elevates the interior design of any modern home.

Maximising Natural Light in Your Home

Studies consistently show that increased natural daylight plays a vital role in everyday wellbeing and spatial perception. According to recent architectural data, enhancing your home’s natural light and energy efficiency can boost its overall property valuation by up to 20%.

By drastically reducing the thickness of the glazing bars, we systematically maximise the glazed area of the roof. This guarantees that your new extension feels exceptionally bright and welcoming, even on heavily overcast winter days.

Why is a Thermal Break Essential for Your Extension?

A thermal break is a highly efficient insulating barrier within the aluminium frame that completely stops heat transfer. It prevents cold bridging, ensuring that freezing outside air cannot conduct through the metal and chill your interior living space.

Standard aluminium is a highly conductive material, which can rapidly lead to freezing frames in winter and severe interior condensation issues. To combat this physical limitation, we incorporate an advanced Polyamide Thermal Break within our profiles.

This innovative polyamide nylon glass composite technology makes our systems incredibly energy efficient. Our unique Stratus Thermal Break technology is proven to be 65% more thermally efficient than conventional aluminium roof systems.

Understanding the Science of Cold Bridging

Cold bridging occurs when a poorly insulated structural material creates a direct pathway for heat to escape outside. This process not only rapidly cools your room but also invites damaging dampness and mould to form on the cold interior framework.

Our thermally broken system physically separates the external cold aluminium from the internal warm aluminium. This complete structural isolation guarantees that the interior frame remains warm to the touch all year round, eliminating condensation risks.

How Does Advanced Engineering Lower Your Heating Bills?

By completely isolating the internal and external profiles, our composite technology physically stops costly heat from escaping. This superior insulation dramatically reduces your reliance on central heating, subsequently lowering your monthly energy bills during the colder months.

Exceptional U-values are absolutely non-negotiable for any modern residential building project. With highly unpredictable global energy costs, homeowners demand extensions that perform brilliantly throughout the harshest winter weather.

Energy efficiency targets mandated by the government are becoming stricter every single year. In fact, the latest Approved Document L of the UK Building Regulations mandates that all new residential glazing and rooflights must meet strict U-value targets of 1.5 W/m²K or lower, detailing the latest requirements for residential glazing energy performance.

The Importance of Superior U-values

A U-value actively measures how quickly heat transmits through a building element. The lower the numerical value, the better the system is at retaining your valuable domestic heating within the living space.

Integrating our advanced technology ensures your new living space maintains a comfortable ambient temperature effortlessly. You can relax completely, knowing your roof system is actively conserving your household energy and reducing your carbon footprint.

How Can You Prevent Your Extension Overheating in Summer?

The most effective way to stop a glazed extension from becoming uncomfortably hot is by installing solar control glass. This intelligent glazing reflects the sun’s harsh heat outwards while still allowing bright, natural daylight to safely illuminate the room.

Older conservatories were notorious for suffering from an unbearable and restrictive greenhouse effect. Without the correct glass specification, a large glazed roof can quickly turn a beautiful room into an unusable space during the peak of summer.

Specifying Solar Control Glass resolves this frustrating temperature issue completely. It actively filters out the specific infrared rays that are entirely responsible for severe interior heat build-up.

The Role of Climate Management Solutions

For your vertical glazing, integrating advanced glass technology with integral blinds for bifold doors provides the ultimate climate management system. This highly effective setup grants you total control over daytime privacy and solar shading.

Combining overhead solar reflection with adjustable vertical shading guarantees a comfortable environment regardless of the external weather. It is the definitive, architecturally sound solution for year-round usability in any extension.

What Makes Aluminium the Superior Choice for Glazing?

Aluminium offers unmatched structural integrity, allowing for incredibly slim profiles that can safely support vast expanses of heavy double glazing. Unlike timber or uPVC, it is highly resistant to warping, rotting, and fading under extreme weather conditions.

The durability of a premium powder-coated aluminium finish ensures your permanent installation will look pristine for decades. It requires virtually zero ongoing maintenance beyond a simple, occasional wipe down with warm, soapy water.

From a design perspective, this remarkable metal delivers the crisp, architectural lines that define modern luxury. It is truly the only viable material that can securely facilitate the ultra-slim sightlines demanded by discerning homeowners.

Longevity and Weather Resistance

Aluminium will not structurally degrade when exposed continually to the harsh, unpredictable British climate. It provides exceptional, long-lasting resistance against high winds, heavy rain, and prolonged UV exposure.

Furthermore, aluminium is a highly sustainable and responsible building material for eco-conscious construction projects. Industry reports prominently indicate that the end-of-life collection and recycling rates for aluminium in the building sector sit between an incredible 92% and 98%, proving the exceptional recyclability and low lifecycle carbon footprint of architectural aluminium.

How Do Installers Benefit from the Stratus Design?

The Stratus system is specifically engineered for a fast, straightforward, and highly predictable installation process. Its intelligent design reduces time on site, minimises the risk of complex fitting errors, and ensures a flawless finish that delights the end customer.

Time is money for professional installers, and complicated, over-engineered roofing systems eat into valuable profit margins. Our bespoke, precision-engineered components fit together seamlessly, making the entire build process incredibly fast and efficient.

The high-quality factory finish consistently means fewer callbacks and significantly happier clients. By opening a Trade Account, installers gain immediate access to highly competitive pricing and rapid, reliable lead times.

Simplified Assembly and Fitting

Supplying a premium product with an advanced Polyamide Thermal Break and highly desirable 66mm sightlines makes it exceptionally easy to sell. Homeowners instantly recognise the superior aesthetic and tangible thermal benefits upon inspection.

The intuitive assembly process means fitting teams can complete projects faster and confidently move on to the next job. A system designed fundamentally with the installer in mind ultimately guarantees a better, more secure fit for the homeowner.

What Are the Key Steps to Coordinating Your Glazing?

Achieving perfect coordination requires matching the frame colours, aligning the profile thicknesses, and ensuring consistent thermal performance across all products. Consulting an expert early in the design phase ensures a cohesive, highly efficient architectural finish.

When you plan your extension, you must logically view the bifolds and skylight as a single, unified structural package. Choosing mismatched brands or fundamentally incompatible materials will inevitably lead to clashing textures and awkward visual junctions.

To make the specification process incredibly simple, we have compiled a definitive checklist for homeowners and installers. Following these clear guidelines ensures your building project goes smoothly from concept to completion:

  1. Specify Your Colours Early: Ensure both systems use identical RAL powder-coated finishes for a completely seamless colour match.
  2. Compare Profile Widths: Check that the ultra-slim 66mm sightlines of the Stratus system complement the specific frame depth of your chosen vertical doors.
  3. Check Glazing Specifications: Match the tint and performance of the overhead glass with the vertical glass to ensure a uniform external appearance.
  4. Review U-values: Confirm that both products independently meet or strongly exceed the required thermal efficiency standards for your specific property.

Why is Stratus the Ultimate Choice for Your Project?

Stratus Lantern Roofs deliver the perfect fusion of cutting-edge thermal technology and minimalist architectural design. Our purpose-built systems guarantee superior energy efficiency, extraordinary structural durability, and the stunning visual appeal strictly required for premium residential extensions.

We understand that investing heavily in a new living space is a highly significant financial decision. You need the absolute reassurance that your chosen architectural products will perform flawlessly for years to come.

Our Managing Director, Dean Ward, perfectly summarises our core design philosophy:

“Our priority has always been to engineer a system that doesn’t force homeowners to choose between striking aesthetics and practical performance. By developing our unique polyamide thermal break alongside ultra-slim 66mm sightlines, we have created a solution that visually harmonises with premium aluminium doors while keeping the space exceptionally warm.” Dean Ward, Managing Director at Stratus Lantern Roofs.

By choosing our meticulously engineered roof systems, you are confidently investing in the long-term value, robust security, and everyday comfort of your property. A thermally efficient, visually stunning extension transforms the way you experience your home every single day.

Enhance your home with superior thermal performance. Call our team on 0800 046 3924 or contact Stratus today to discuss your project.

Posted on

The Summer Greenhouse Effect: Why Skylight Insulation Matters

Summary: Stopping the Greenhouse Effect in Your Extension

When upgrading your property, selecting the right insulated double-glazed skylights is the most critical decision for year-round temperature control. A thermally broken architectural roof stops heat transfer at the source, actively preventing excessive solar gain in the summer and trapping warmth during the winter.

  • Polyamide Thermal Break: Advanced composite technology makes Stratus systems up to 65% more thermally efficient than standard aluminium.
  • Slim Sightlines: A contemporary 66mm profile ensures maximum natural light ingress without compromising structural integrity.
  • Solar Control: Intelligent glazing solutions reflect external heat to stop unbearable summer overheating.

What is the Hidden Cost of the Summer Greenhouse Effect?

Without adequate skylight insulation, glazed extensions act as solar amplifiers during warmer months. This creates an unbearable greenhouse effect that renders the space unusable. Thermally broken systems completely eliminate this issue by blocking conductive heat transfer and maintaining a stable, comfortable internal climate.

Many older conservatories and poorly specified rooflights become notoriously uncomfortable when external temperatures rise. In fact, a recent report by the Climate Change Committee warns that 92% of UK homes are likely to overheat by 2050 without significant adaptation. Upgrading to a highly engineered lantern roof is a proactive step to future-proof your living space against these rising temperatures.

Conversely, inadequate glazing leads to massive energy wastage during the colder winter months. According to the Energy Saving Trust, uninsulated homes can lose around 25% of their heat directly through the roof. Investing in superior insulation technology translates to substantial savings on your annual heating bills by creating a thermally secure envelope.

Which Skylights Are Best Insulated for Year-Round Comfort?

The highest performing skylights utilise a polyamide nylon glass composite to separate the internal and external framework. This advanced thermal break technology ensures exceptional energy efficiency, consistently outperforming standard aluminium alternatives in both thermal retention and summer heat deflection.

When determining which skylights are best insulated, you must prioritise low U-values and regulatory compliance. Under the latest Approved Document L Building Regulations, new build extension roofs must achieve a highly demanding U-value of no more than 0.15 W/m²K. Premium lantern roofs are meticulously engineered to exceed these stringent thermal requirements, ensuring total peace of mind for homeowners and contractors alike.

Achieving these impressive specifications requires more than just standard double glazing. It demands a holistic approach to rooflight design, integrating a thermally broken framework with high-performance glass units to lock in ambient warmth.

How Does a Thermal Break Eliminate the Cold Bridge Problem?

Traditional metal frameworks are highly conductive, allowing internal warmth to escape rapidly while inviting external cold inside. This physical phenomenon, known as cold bridging, inevitably leads to internal condensation and significant thermal inefficiency across the roof structure.

To combat this flaw, the Polyamide Thermal Break acts as an impenetrable barrier between the cold outside air and the warm interior environment. This sophisticated nylon glass composite completely interrupts the conductive pathway within the aluminium profile.

This specific engineering innovation is exactly what makes Stratus Lantern Roofs the definitive choice for modern extensions. By comprehensively isolating the internal framework, this intelligent technology renders the roof up to 65% more thermally efficient than conventional aluminium systems.

How Does Advanced Glazing Improve Skylight Insulation?

Advanced solar control glass actively reflects the sun’s infrared heat away from the building envelope. This intelligent glazing solution prevents the internal greenhouse effect, guaranteeing that your contemporary extension remains cool, comfortable, and fully functional during intense summer heatwaves.

A common complaint among homeowners is that glass extensions become completely unusable at the height of summer due to overwhelming heat retention. While integrating a manual opener or electronic roof vents provides essential purge ventilation, the primary defence must always be the specification of the glass itself.

Solar Control Glass features a microscopic coating that acts as a robust thermal shield against intense solar radiation. This allows brilliant, natural light to flood your architectural space while keeping the oppressive exterior heat strictly outside where it belongs.

How Do You Balance Thermal Performance with Contemporary Design?

Exceptional energy efficiency should never come at the expense of visual appeal or property character. The most sought-after rooflights expertly pair cutting-edge thermal engineering with sleek, minimalist aesthetics to elevate the entire living space.

With ultra-slim 66mm Sightlines, a premium lantern roof creates a modern, discreet finish that perfectly complements contemporary residential architecture. The durable framework provides an uninterrupted view of the sky, completely avoiding the bulky, intrusive frames associated with outdated conservatory designs.

Dean Ward, Managing Director, explains the philosophy behind this delicate structural balance. “Our priority is engineering a product that architects love to specify and homeowners love to live beneath; achieving market-leading thermal performance while retaining beautifully slim, elegant sightlines is exactly what sets a superior rooflight apart.”

What Are the Key Technical Specifications for High-Performance Roofs?

Evaluating the technical components of a modern rooflight is essential for long-term satisfaction. The most effective systems combine robust powder-coated aluminium frames with sophisticated internal insulation mechanics to deliver unparalleled thermal stability and architectural elegance.

When specifying insulated double-glazed skylights for a new build or refurbishment programme, several crucial features dictate the overall performance. Understanding these precise specifications ensures you secure the best return on your property investment:

  • Polyamide Nylon Glass Composite: The core material used in the thermal break, essential for stopping conductive heat loss and preventing damaging condensation.
  • Minimalist 66mm Profiles: Ultra-slim architectural framing that maximises the glass area and enhances the modern aesthetic of the room.
  • Low E-Glass Coatings: Microscopic metallic layers on the glazing that trap internal ambient heat during the coldest winter months.
  • Active Solar Control: Specialised exterior tinting that reflects solar energy, effectively neutralising the summer greenhouse effect before it begins.
  • Structural Aluminium: High-grade metalwork that guarantees exceptional weather resistance and lifelong structural durability under heavy snow or wind loads.

Why Do Professional Installers Prefer Stratus Lantern Roofs?

Professional installers recognise that precision engineering translates directly to faster, more reliable fitting times on site. Premium lantern roofs offer structural integrity alongside simplified assembly protocols, reducing labour costs while guaranteeing a flawless, weatherproof finish for the end client.

Contractors require engineered products that limit call-backs and consistently exceed homeowner expectations. By opening a Trade Account, installation professionals gain direct access to industry-leading rooflight systems designed specifically for seamless, frustration-free integration.

The clever combination of lightweight aluminium and an intelligent connecting system makes the on-site installation process highly efficient. This allows builders to secure the building envelope rapidly, protecting the interior from unpredictable British weather right from day one.

Why is Powder-Coated Aluminium the Most Durable Choice?

Homeowners need absolute assurance that their investment will withstand the harshest climatic conditions without deteriorating over time. Unlike traditional timber or basic uPVC, architectural grade aluminium provides unparalleled rigidity, security, and long-term longevity.

The advanced powder-coating process bonds the colour directly to the metal at extreme temperatures, creating a highly resilient surface that will never peel, warp, or discolour. This strictly low-maintenance finish ensures the rooflight retains its pristine, contemporary aesthetic with virtually no upkeep required throughout its lifespan.

Furthermore, the inherent strength of the aluminium allows for significantly larger panes of glass with fewer supporting rafters cluttering the view. This engineering capability is exactly how modern rooflights achieve those highly desirable, uninterrupted views of the sky that homeowners demand.

How Does a Lantern Roof Upgrade Your Home’s Architectural Appeal?

A well-designed rooflight dramatically enhances the spatial dynamic of any room by flooding it with natural light. Combining ultra-slim aluminium profiles with cutting-edge thermal technology creates a striking architectural feature that adds substantial financial value to your property.

Whether you are constructing a new open-plan kitchen or revitalising a tired conservatory, superior skylight insulation transforms the environment entirely. By choosing high-quality Stratus Lantern Roofs, you guarantee a living space that remains beautifully bright, exceptionally quiet, and perfectly climate-controlled all year round.

Enhance your home with superior thermal performance. Call our team on 0800 046 3924 or contact Stratus today to discuss your project.

Posted on

Secure & Stylish Smart Signature Doors: The Ultimate Home Upgrade

Summary: The Next Generation of Entryways

Upgrading your home with Smart Signature Doors provides an immediate boost to both security and thermal performance. These premium entryways eliminate draughts and enhance your property’s architectural aesthetic. By combining high-grade materials with contemporary design, homeowners secure a reliable, energy-efficient solution for any modern extension or renovation.

  • Thermal Superiority: Advanced insulation significantly lowers household energy consumption.
  • Architectural Aesthetic: Sleek lines complement modern glazing and rooflight systems perfectly.
  • Unrivalled Security: Robust composite materials provide maximum protection against unauthorised intrusion.


What Sets Smart Signature Doors Apart in Modern Homes?

A premium composite front door stands apart by combining the traditional appearance of timber with the advanced engineering of modern polymers. This intelligent construction guarantees lasting durability without the maintenance headaches of older materials. They are completely resistant to warping, fading, and weathering.

The evolution of Signature doors has transformed the residential entryway market. Homeowners no longer have to compromise between a beautiful aesthetic and high-level functionality. These doors provide a visually striking focal point that immediately elevates the kerb appeal of your property.

First impressions matter significantly when designing an architectural facade. Selecting a contemporary, heavy-duty door ensures your home projects both luxury and fortified security. It is the perfect starting point for any comprehensive home improvement programme.

How Much Heat is Lost Through Inefficient Doors?

Outdated doors are a primary culprit for thermal inefficiency in residential properties. According to local authority energy data, up to 15% of a home’s heat can be lost through unchecked draughts commonly associated with poorly sealed external doors. Replacing them is essential for immediately reducing monthly energy bills.

When heat escapes through a weak thermal barrier, your heating system has to work considerably harder to maintain a comfortable temperature. This continuous energy drain negatively impacts both your wallet and the environment. Upgrading your entryway instantly and effectively stops this unnecessary waste.

Modern Signature composite doors are specifically engineered to trap heat inside the home. By acting as a solid barrier against the elements, they keep your hallway warm during the harshest winter months. This guarantees a warmer, more comfortable interior space while actively lowering your carbon footprint.

Understanding Building Regulations and U-Values

Meeting current building standards is non-negotiable for new extensions and renovations. The latest UK Building Regulations Part L dictate that new doors installed in dwellings must achieve a maximum U-value of 1.0 W/m²K. This stringent requirement ensures all new installations prioritise energy efficiency.

Lower U-values indicate a much stronger resistance to heat transfer. When you specify a highly insulated door, you future-proof your home against rising energy costs and tightening environmental legislation. It is a smart, calculated investment for any forward-thinking homeowner.

What is the Secret to Ultimate Thermal Superiority?

The secret to exceptional thermal superiority lies within the advanced internal core and framing technology. By utilising a sophisticated polyamide thermal break, the system actively disrupts the transfer of cold air from the outside. This guarantees a warmer, more comfortable interior space.

This is precisely where the renowned Stratus Thermal Break technology proves its worth. Built with a polyamide nylon glass composite, this innovative system is a remarkably more efficient than standard aluminium alternatives. It sets a completely new benchmark for structural insulation in the glazing industry.

Whether applied to a robust composite door frame or an expansive skylight, this technology fundamentally changes how a building retains heat. It ensures your living spaces remain perfectly climate-controlled all year round, regardless of exterior weather conditions.

Preventing Condensation and Cold Bridging

Cold bridging occurs when a solid material conducts winter temperatures directly into your home. This process rapidly cools interior surfaces and encourages dampness. A thermally broken frame physically separates the internal and external profiles to stop this conduction entirely.

By eliminating the cold bridge, you drastically reduce the risk of internal condensation forming on your frames. This protects your interior plasterwork and ensures a healthier living environment. It is an essential feature for maintaining pristine, contemporary interiors.

How Secure are Signature Composite Doors?

These doors deliver unparalleled security through a combination of high-density cores and reinforced multipoint locking systems. Police-backed initiatives demonstrate that integrating these high-security principles can reduce burglary rates by up to 75% on new developments. Your family’s safety is completely assured.

A standard timber or uPVC door simply cannot compete with the structural integrity of a composite slab. The impact-resistant outer skin deflects physical attacks while the rigid core remains entirely unyielding. This creates an impenetrable barrier against opportunistic intruders.

For complete peace of mind, every door undergoes rigorous testing against the most demanding security standards. Investing in this level of protection secures your most valuable assets while lowering your annual home insurance premiums.

Why Match Your Doors with Stratus Lantern Roofs?

Pairing your new entryway with Stratus Lantern Roofs creates a flawless, unified architectural aesthetic across your entire property. Matching the sleek lines of your doors with premium overhead glazing elevates the overall design language. It brings a cohesive, luxury feel to any modern extension.

When homeowners coordinate their aluminium framing colours and styles, the visual impact is stunning. The transition from a striking front entrance to a sunlit, open-plan rear extension feels deliberate and professionally curated. Architectural consistency is the true hallmark of high-end property development.

Stratus Lantern Roofs provide the perfect complement to premium entryways. Together, they form a complete, energy-efficient building envelope that transforms how you experience your living environment.

The Beauty of Premium Composite Construction

Modern architectural design heavily favours materials that offer both visual appeal and uncompromising durability. By engineering the door with a robust aluminium composite slab, the structure becomes incredibly stable while maintaining a sophisticated, high-end finish. This guarantees long-term beauty without the maintenance headaches of timber.

Bulky, outdated doors often warp or swell over time, compromising both style and security. The advanced composite profile ensures the door remains rigid and flawless, creating a clean, contemporary entryway. It is the ultimate design choice for homeowners who value sleek aesthetics and zero maintenance.

How Do Signature Doors Eradicate Cold Entryways?

Eradicating cold draughts requires a combination of dual weather seals and an advanced polyamide thermal barrier. Using this high-performance core prevents the hallway from becoming unbearably cold during the peak winter months. It actively blocks freezing outside air while trapping radiant heat inward.

A common complaint with older timber or uPVC front doors is that they behave like thermal sieves, letting expensive heat escape. Specifying the correct composite technology completely eradicates this issue. This entirely eliminates the chilling draughts commonly associated with older entryways, turning your hall into a genuinely warm, welcoming space.

Furthermore, integrating PAS24-approved laminated double glazing within the door slab ensures that any glass panels provide exceptional insulation. When paired with the heavy-duty framing, this completely seals the building envelope and purges cold spots.

Expert Insight on High-Performance Entryways

Understanding how these different structural elements work together is crucial for a successful installation. Dean Ward, Managing Director, explains the strict philosophy behind this advanced door technology.

“When you combine a robust aluminium composite slab with our polyamide thermal barrier, you completely eradicate cold zones at the front of the home. It is about creating a secure, architectural aesthetic that performs just as beautifully as it looks, backed by a £4,000 security guarantee.”

This expert approach ensures that every single component, from the multi-point lock to the weather seals, works in perfect protective harmony.

What Finishing Options Complement a Contemporary Facade?

Modern architectural trends heavily favour bespoke, textured powder-coated finishes that resist cracking, scratching, and fading. Selecting a custom colour palette allows homeowners to seamlessly match their new Smart Signature Doors to the property’s existing aesthetics. This creates a striking, highly personalised exterior facade.

The durability of the premium polyester powder coat ensures that your chosen colour remains vibrant for decades. Unlike traditional paint, which flakes or peels in harsh weather conditions, this advanced finish bonds directly to the aluminium at the molecular level. It requires zero repainting or varnishing, needing only a simple wipe-down to keep it looking pristine.

Whether you prefer a bold statement hue or a subtle, minimalist tone, the design possibilities are virtually endless. Coordinating your entryway with premium stainless steel or chrome hardware brings a high-end, architectural finish to any residential property.

Are These Premium Products Available for Installers?

Yes, professional installers can access these high-performance products directly by opening a dedicated Trade Account. This provides access to competitive pricing, comprehensive technical support, and reliable delivery schedules. It empowers tradespeople to offer their clients the very best in the market.

We understand that time on site is money, which is why these systems are engineered for rapid, hassle-free installation. The intelligent design minimises complex fitting procedures and reduces the likelihood of costly callbacks. Installers can complete projects faster and with absolute confidence.

Partnering with Stratus Lantern Roofs gives your installation business a distinct competitive advantage. You can confidently promote the following benefits to your discerning clients:

  • Industry-leading thermal performance and highly competitive U-values.
  • Precision-engineered, heavy-duty security hardware for maximum protection.
  • A vast selection of bespoke colour finishes and contemporary architectural styles.
  • Simplified, logical fitting processes that guarantee a flawless finish every time.

Conclusion: The Ultimate Investment in Your Home

Upgrading to a secure, thermally efficient entryway is one of the most rewarding investments you can make in your property. It delivers immediate reductions in heating costs, significantly enhances your daily security, and transforms your home’s exterior appeal. Quality materials and expert engineering guarantee decades of flawless performance.

Whether you are completing a new build or revitalising an older property, choosing Stratus Lantern Roofs ensures you never compromise on quality. You deserve a home that feels incredibly safe, looks exceptionally stylish, and stays perfectly warm year-round.

Enhance your home with superior thermal performance. Call our team on 0800 046 3924 or contact Stratus today to discuss your project.

Posted on

Redefining Value: The Smart Slide 2000 Sliding Door

slide-2000-doors

A New Era for Sliding Doors

After countless requests for a more competitive, entry-level sliding door without compromising quality, we’re proud to introduce the Smart Slide 2000—a new standard in smart aluminium sliding doors. This system blends sleek design, solid performance, and smooth functionality, making it a brilliant addition to our existing range of premium sliding doors—The Visoglide system. Whether upgrading patio sliding doors or specifying for a light commercial project, the Smart Slide 2000 offers an accessible, high-performance solution.


Why the Smart Slide 2000 Stands Out

Finding a system that offers both affordability and high performance can be challenging in the world of patio sliding doors. The Smart Slide 2000 bridges this gap, providing a solution that meets the demands of modern living without breaking the bank.

Key Features of the Smart Slide 2000

The Smart Slide 2000 isn’t just another sliding door; it’s a thoughtfully engineered system designed to enhance your living space. Here’s what sets the Smart Slide 2000 apart:

  • Slimline Profiles for Maximum Light: The sleek design ensures minimal sightlines, allowing abundant natural light to flood your interiors and offering unobstructed views of the outdoors.
  • Thermal Efficiency: Equipped with modern thermal break technology, the Smart Slide 2000 achieves U-values as low as 1.6W/m²K when paired with the appropriate glazing. This means your home stays warmer in the winter and cooler in the summer, leading to potential energy savings.
  • Flexible Glazing Options: Whether you prefer double or triple glazing, this system accommodates 24mm, 28mm, or 32mm sealed units, all secured with a wrap-around gasket for enhanced security and insulation.
  • Versatile Configurations: With options for two-, three-, or four-pane doors and dual or triple-track systems, you can customise the door to suit your space and functional requirements. The triple-track option even allows all three sashes to slide to one side, creating a wide opening connecting indoor and outdoor areas.
  • Enhanced Security: Safety is paramount. The Smart Slide 2000 features a multi-point door locking system and single-point locks on smaller sliding windows, ensuring your home remains secure.
  • • Pre-Glazed Delivery: To streamline installation and reduce on-site errors, the doors arrive pre-glazed, saving time and ensuring a perfect fit.

Ideal Applications for the Smart Slide 2000

The versatility of the Smart Slide 2000 makes it suitable for a range of applications:

  • Residential Spaces: Perfect for homeowners looking to enhance their living areas with stylish and functional patio sliding doors. Whether a new build or a renovation, the Smart Slide 2000 adds a contemporary touch.
  • Light Commercial Use: Ideal for establishments like restaurants seeking external serving hatches or spaces requiring increased ventilation without compromising space. Its design ensures that open sashes don’t protrude, making it suitable for areas like schools and hospitals where safety and space are concerns.

Design Flexibility to Match Your Aesthetic

Understanding that every home and business has its unique style, the Smart Slide 2000 offers:

  • Dual-Colour Profiles: Choose from a wide range of finishes to match your property’s interior and exterior aesthetics.
  • Customisable Configurations: Whether you desire two-pane doors with dual sliding sashes or a fixed pane with one sliding sash, the system can be tailored to your preferences.

The Stratus Lantern Roofs Commitment

At Stratus Lantern Roofs, we believe in offering products that not only meet but exceed our customers’ expectations. The Smart Slide 2000 embodies this philosophy, delivering a sliding door system that combines elegance, efficiency, and affordability.

Experience the Smart Slide 2000 Difference

Upgrade your home with the Smart Slide 2000 and enjoy the perfect blend of form and function. Whether you’re a homeowner seeking to enhance your living area or a business aiming to optimise your space, this system offers a solution tailored to your needs.

Are you interested in learning more or ready to make the Smart Slide 2000 part of your property? Contact our team today to discuss your project requirements, explore customisation options, and get a quote tailored to your needs. Experience the Stratus Lantern Roofs difference with the Smart Slide 2000.