Posted on

The Summer Greenhouse Effect: Why Skylight Insulation Matters

Summary: Stopping the Greenhouse Effect in Your Extension


When upgrading your property, selecting the right insulated double-glazed skylights is the most critical decision for year-round temperature control. A thermally broken architectural roof stops heat transfer at the source, actively preventing excessive solar gain in the summer and trapping warmth during the winter.

  • Polyamide Thermal Break: Advanced composite technology makes Stratus systems up to 65% more thermally efficient than standard aluminium.
  • Slim Sightlines: A contemporary 66mm profile ensures maximum natural light ingress without compromising structural integrity.
  • Solar Control: Intelligent glazing solutions reflect external heat to stop unbearable summer overheating.

What is the Hidden Cost of the Summer Greenhouse Effect?

Without adequate skylight insulation, glazed extensions act as solar amplifiers during warmer months. This creates an unbearable greenhouse effect that renders the space unusable. Thermally broken systems completely eliminate this issue by blocking conductive heat transfer and maintaining a stable, comfortable internal climate.

Many older conservatories and poorly specified rooflights become notoriously uncomfortable when external temperatures rise. In fact, a recent report by the Climate Change Committee warns that 92% of UK homes are likely to overheat by 2050 without significant adaptation. Upgrading to a highly engineered lantern roof is a proactive step to future-proof your living space against these rising temperatures.

Conversely, inadequate glazing leads to massive energy wastage during the colder winter months. According to the Energy Saving Trust, uninsulated homes can lose around 25% of their heat directly through the roof. Investing in superior insulation technology translates to substantial savings on your annual heating bills by creating a thermally secure envelope.

Which Skylights Are Best Insulated for Year-Round Comfort?

The highest performing skylights utilise a polyamide nylon glass composite to separate the internal and external framework. This advanced thermal break technology ensures exceptional energy efficiency, consistently outperforming standard aluminium alternatives in both thermal retention and summer heat deflection.

When determining which skylights are best insulated, you must prioritise low U-values and regulatory compliance. Under the latest Approved Document L Building Regulations, new build extension roofs must achieve a highly demanding U-value of no more than 0.15 W/m²K. Premium lantern roofs are meticulously engineered to exceed these stringent thermal requirements, ensuring total peace of mind for homeowners and contractors alike.

Achieving these impressive specifications requires more than just standard double glazing. It demands a holistic approach to rooflight design, integrating a thermally broken framework with high-performance glass units to lock in ambient warmth.

How Does a Thermal Break Eliminate the Cold Bridge Problem?

Traditional metal frameworks are highly conductive, allowing internal warmth to escape rapidly while inviting external cold inside. This physical phenomenon, known as cold bridging, inevitably leads to internal condensation and significant thermal inefficiency across the roof structure.

To combat this flaw, the Polyamide Thermal Break acts as an impenetrable barrier between the cold outside air and the warm interior environment. This sophisticated nylon glass composite completely interrupts the conductive pathway within the aluminium profile.

This specific engineering innovation is exactly what makes Stratus Lantern Roofs the definitive choice for modern extensions. By comprehensively isolating the internal framework, this intelligent technology renders the roof up to 65% more thermally efficient than conventional aluminium systems.

How Does Advanced Glazing Improve Skylight Insulation?

Advanced solar control glass actively reflects the sun’s infrared heat away from the building envelope. This intelligent glazing solution prevents the internal greenhouse effect, guaranteeing that your contemporary extension remains cool, comfortable, and fully functional during intense summer heatwaves.

A common complaint among homeowners is that glass extensions become completely unusable at the height of summer due to overwhelming heat retention. While integrating a manual opener or electronic roof vents provides essential purge ventilation, the primary defence must always be the specification of the glass itself.

Solar Control Glass features a microscopic coating that acts as a robust thermal shield against intense solar radiation. This allows brilliant, natural light to flood your architectural space while keeping the oppressive exterior heat strictly outside where it belongs.

How Do You Balance Thermal Performance with Contemporary Design?

Exceptional energy efficiency should never come at the expense of visual appeal or property character. The most sought-after rooflights expertly pair cutting-edge thermal engineering with sleek, minimalist aesthetics to elevate the entire living space.

With ultra-slim 66mm Sightlines, a premium lantern roof creates a modern, discreet finish that perfectly complements contemporary residential architecture. The durable framework provides an uninterrupted view of the sky, completely avoiding the bulky, intrusive frames associated with outdated conservatory designs.

Dean Ward, Managing Director, explains the philosophy behind this delicate structural balance. “Our priority is engineering a product that architects love to specify and homeowners love to live beneath; achieving market-leading thermal performance while retaining beautifully slim, elegant sightlines is exactly what sets a superior rooflight apart.”

What Are the Key Technical Specifications for High-Performance Roofs?

Evaluating the technical components of a modern rooflight is essential for long-term satisfaction. The most effective systems combine robust powder-coated aluminium frames with sophisticated internal insulation mechanics to deliver unparalleled thermal stability and architectural elegance.

When specifying insulated double-glazed skylights for a new build or refurbishment programme, several crucial features dictate the overall performance. Understanding these precise specifications ensures you secure the best return on your property investment:

  • Polyamide Nylon Glass Composite: The core material used in the thermal break, essential for stopping conductive heat loss and preventing damaging condensation.
  • Minimalist 66mm Profiles: Ultra-slim architectural framing that maximises the glass area and enhances the modern aesthetic of the room.
  • Low E-Glass Coatings: Microscopic metallic layers on the glazing that trap internal ambient heat during the coldest winter months.
  • Active Solar Control: Specialised exterior tinting that reflects solar energy, effectively neutralising the summer greenhouse effect before it begins.
  • Structural Aluminium: High-grade metalwork that guarantees exceptional weather resistance and lifelong structural durability under heavy snow or wind loads.

Why Do Professional Installers Prefer Stratus Lantern Roofs?

Professional installers recognise that precision engineering translates directly to faster, more reliable fitting times on site. Premium lantern roofs offer structural integrity alongside simplified assembly protocols, reducing labour costs while guaranteeing a flawless, weatherproof finish for the end client.

Contractors require engineered products that limit call-backs and consistently exceed homeowner expectations. By opening a Trade Account, installation professionals gain direct access to industry-leading rooflight systems designed specifically for seamless, frustration-free integration.

The clever combination of lightweight aluminium and an intelligent connecting system makes the on-site installation process highly efficient. This allows builders to secure the building envelope rapidly, protecting the interior from unpredictable British weather right from day one.

Why is Powder-Coated Aluminium the Most Durable Choice?

Homeowners need absolute assurance that their investment will withstand the harshest climatic conditions without deteriorating over time. Unlike traditional timber or basic uPVC, architectural grade aluminium provides unparalleled rigidity, security, and long-term longevity.

The advanced powder-coating process bonds the colour directly to the metal at extreme temperatures, creating a highly resilient surface that will never peel, warp, or discolour. This strictly low-maintenance finish ensures the rooflight retains its pristine, contemporary aesthetic with virtually no upkeep required throughout its lifespan.

Furthermore, the inherent strength of the aluminium allows for significantly larger panes of glass with fewer supporting rafters cluttering the view. This engineering capability is exactly how modern rooflights achieve those highly desirable, uninterrupted views of the sky that homeowners demand.

How Does a Lantern Roof Upgrade Your Home’s Architectural Appeal?

A well-designed rooflight dramatically enhances the spatial dynamic of any room by flooding it with natural light. Combining ultra-slim aluminium profiles with cutting-edge thermal technology creates a striking architectural feature that adds substantial financial value to your property.

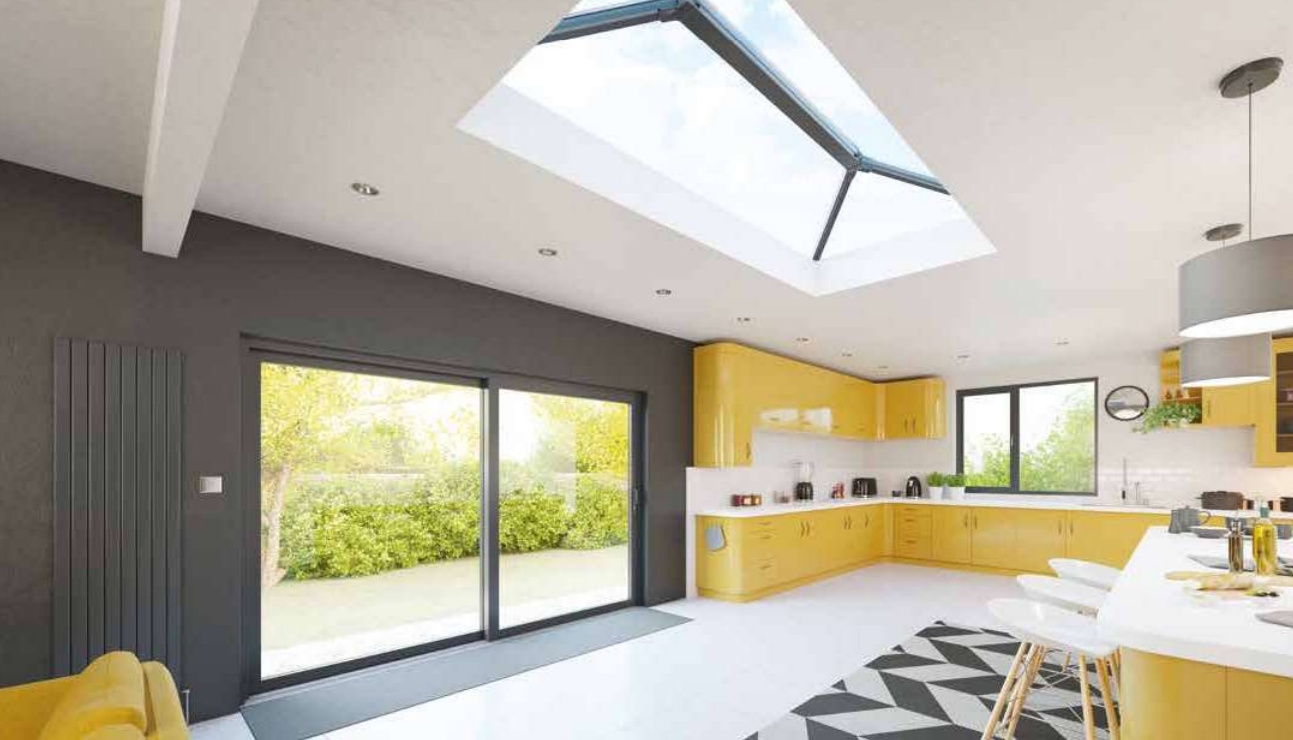
Whether you are constructing a new open-plan kitchen or revitalising a tired conservatory, superior skylight insulation transforms the environment entirely. By choosing high-quality Stratus Lantern Roofs, you guarantee a living space that remains beautifully bright, exceptionally quiet, and perfectly climate-controlled all year round.

Enhance your home with superior thermal performance. Call our team on 0800 046 3924 or contact Stratus today to discuss your project.

Posted on

Secure & Stylish Smart Signature Doors: The Ultimate Home Upgrade

Summary: The Next Generation of Entryways

Upgrading your home with Smart Signature Doors provides an immediate boost to both security and thermal performance. These premium entryways eliminate draughts and enhance your property’s architectural aesthetic. By combining high-grade materials with contemporary design, homeowners secure a reliable, energy-efficient solution for any modern extension or renovation.

  • Thermal Superiority: Advanced insulation significantly lowers household energy consumption.
  • Architectural Aesthetic: Sleek lines complement modern glazing and rooflight systems perfectly.
  • Unrivalled Security: Robust composite materials provide maximum protection against unauthorised intrusion.


What Sets Smart Signature Doors Apart in Modern Homes?

A premium composite front door stands apart by combining the traditional appearance of timber with the advanced engineering of modern polymers. This intelligent construction guarantees lasting durability without the maintenance headaches of older materials. They are completely resistant to warping, fading, and weathering.

The evolution of Signature doors has transformed the residential entryway market. Homeowners no longer have to compromise between a beautiful aesthetic and high-level functionality. These doors provide a visually striking focal point that immediately elevates the kerb appeal of your property.

First impressions matter significantly when designing an architectural facade. Selecting a contemporary, heavy-duty door ensures your home projects both luxury and fortified security. It is the perfect starting point for any comprehensive home improvement programme.

How Much Heat is Lost Through Inefficient Doors?

Outdated doors are a primary culprit for thermal inefficiency in residential properties. According to local authority energy data, up to 15% of a home’s heat can be lost through unchecked draughts commonly associated with poorly sealed external doors. Replacing them is essential for immediately reducing monthly energy bills.

When heat escapes through a weak thermal barrier, your heating system has to work considerably harder to maintain a comfortable temperature. This continuous energy drain negatively impacts both your wallet and the environment. Upgrading your entryway instantly and effectively stops this unnecessary waste.

Modern Signature composite doors are specifically engineered to trap heat inside the home. By acting as a solid barrier against the elements, they keep your hallway warm during the harshest winter months. This guarantees a warmer, more comfortable interior space while actively lowering your carbon footprint.

Understanding Building Regulations and U-Values

Meeting current building standards is non-negotiable for new extensions and renovations. The latest UK Building Regulations Part L dictate that new doors installed in dwellings must achieve a maximum U-value of 1.0 W/m²K. This stringent requirement ensures all new installations prioritise energy efficiency.

Lower U-values indicate a much stronger resistance to heat transfer. When you specify a highly insulated door, you future-proof your home against rising energy costs and tightening environmental legislation. It is a smart, calculated investment for any forward-thinking homeowner.

What is the Secret to Ultimate Thermal Superiority?

The secret to exceptional thermal superiority lies within the advanced internal core and framing technology. By utilising a sophisticated polyamide thermal break, the system actively disrupts the transfer of cold air from the outside. This guarantees a warmer, more comfortable interior space.

This is precisely where the renowned Stratus Thermal Break technology proves its worth. Built with a polyamide nylon glass composite, this innovative system is a remarkably more efficient than standard aluminium alternatives. It sets a completely new benchmark for structural insulation in the glazing industry.

Whether applied to a robust composite door frame or an expansive skylight, this technology fundamentally changes how a building retains heat. It ensures your living spaces remain perfectly climate-controlled all year round, regardless of exterior weather conditions.

Preventing Condensation and Cold Bridging

Cold bridging occurs when a solid material conducts winter temperatures directly into your home. This process rapidly cools interior surfaces and encourages dampness. A thermally broken frame physically separates the internal and external profiles to stop this conduction entirely.

By eliminating the cold bridge, you drastically reduce the risk of internal condensation forming on your frames. This protects your interior plasterwork and ensures a healthier living environment. It is an essential feature for maintaining pristine, contemporary interiors.

How Secure are Signature Composite Doors?

These doors deliver unparalleled security through a combination of high-density cores and reinforced multipoint locking systems. Police-backed initiatives demonstrate that integrating these high-security principles can reduce burglary rates by up to 75% on new developments. Your family’s safety is completely assured.

A standard timber or uPVC door simply cannot compete with the structural integrity of a composite slab. The impact-resistant outer skin deflects physical attacks while the rigid core remains entirely unyielding. This creates an impenetrable barrier against opportunistic intruders.

For complete peace of mind, every door undergoes rigorous testing against the most demanding security standards. Investing in this level of protection secures your most valuable assets while lowering your annual home insurance premiums.

Why Match Your Doors with Stratus Lantern Roofs?

Pairing your new entryway with Stratus Lantern Roofs creates a flawless, unified architectural aesthetic across your entire property. Matching the sleek lines of your doors with premium overhead glazing elevates the overall design language. It brings a cohesive, luxury feel to any modern extension.

When homeowners coordinate their aluminium framing colours and styles, the visual impact is stunning. The transition from a striking front entrance to a sunlit, open-plan rear extension feels deliberate and professionally curated. Architectural consistency is the true hallmark of high-end property development.

Stratus Lantern Roofs provide the perfect complement to premium entryways. Together, they form a complete, energy-efficient building envelope that transforms how you experience your living environment.

The Beauty of Premium Composite Construction

Modern architectural design heavily favours materials that offer both visual appeal and uncompromising durability. By engineering the door with a robust aluminium composite slab, the structure becomes incredibly stable while maintaining a sophisticated, high-end finish. This guarantees long-term beauty without the maintenance headaches of timber.

Bulky, outdated doors often warp or swell over time, compromising both style and security. The advanced composite profile ensures the door remains rigid and flawless, creating a clean, contemporary entryway. It is the ultimate design choice for homeowners who value sleek aesthetics and zero maintenance.

How Do Signature Doors Eradicate Cold Entryways?

Eradicating cold draughts requires a combination of dual weather seals and an advanced polyamide thermal barrier. Using this high-performance core prevents the hallway from becoming unbearably cold during the peak winter months. It actively blocks freezing outside air while trapping radiant heat inward.

A common complaint with older timber or uPVC front doors is that they behave like thermal sieves, letting expensive heat escape. Specifying the correct composite technology completely eradicates this issue. This entirely eliminates the chilling draughts commonly associated with older entryways, turning your hall into a genuinely warm, welcoming space.

Furthermore, integrating PAS24-approved laminated double glazing within the door slab ensures that any glass panels provide exceptional insulation. When paired with the heavy-duty framing, this completely seals the building envelope and purges cold spots.

Expert Insight on High-Performance Entryways

Understanding how these different structural elements work together is crucial for a successful installation. Dean Ward, Managing Director, explains the strict philosophy behind this advanced door technology.

“When you combine a robust aluminium composite slab with our polyamide thermal barrier, you completely eradicate cold zones at the front of the home. It is about creating a secure, architectural aesthetic that performs just as beautifully as it looks, backed by a £4,000 security guarantee.”

This expert approach ensures that every single component, from the multi-point lock to the weather seals, works in perfect protective harmony.

What Finishing Options Complement a Contemporary Facade?

Modern architectural trends heavily favour bespoke, textured powder-coated finishes that resist cracking, scratching, and fading. Selecting a custom colour palette allows homeowners to seamlessly match their new Smart Signature Doors to the property’s existing aesthetics. This creates a striking, highly personalised exterior facade.

The durability of the premium polyester powder coat ensures that your chosen colour remains vibrant for decades. Unlike traditional paint, which flakes or peels in harsh weather conditions, this advanced finish bonds directly to the aluminium at the molecular level. It requires zero repainting or varnishing, needing only a simple wipe-down to keep it looking pristine.

Whether you prefer a bold statement hue or a subtle, minimalist tone, the design possibilities are virtually endless. Coordinating your entryway with premium stainless steel or chrome hardware brings a high-end, architectural finish to any residential property.

Are These Premium Products Available for Installers?

Yes, professional installers can access these high-performance products directly by opening a dedicated Trade Account. This provides access to competitive pricing, comprehensive technical support, and reliable delivery schedules. It empowers tradespeople to offer their clients the very best in the market.

We understand that time on site is money, which is why these systems are engineered for rapid, hassle-free installation. The intelligent design minimises complex fitting procedures and reduces the likelihood of costly callbacks. Installers can complete projects faster and with absolute confidence.

Partnering with Stratus Lantern Roofs gives your installation business a distinct competitive advantage. You can confidently promote the following benefits to your discerning clients:

  • Industry-leading thermal performance and highly competitive U-values.
  • Precision-engineered, heavy-duty security hardware for maximum protection.
  • A vast selection of bespoke colour finishes and contemporary architectural styles.
  • Simplified, logical fitting processes that guarantee a flawless finish every time.

Conclusion: The Ultimate Investment in Your Home

Upgrading to a secure, thermally efficient entryway is one of the most rewarding investments you can make in your property. It delivers immediate reductions in heating costs, significantly enhances your daily security, and transforms your home’s exterior appeal. Quality materials and expert engineering guarantee decades of flawless performance.

Whether you are completing a new build or revitalising an older property, choosing Stratus Lantern Roofs ensures you never compromise on quality. You deserve a home that feels incredibly safe, looks exceptionally stylish, and stays perfectly warm year-round.

Enhance your home with superior thermal performance. Call our team on 0800 046 3924 or contact Stratus today to discuss your project.
Posted on

The Future Homes Standard: Why Stratus is Ready Now

Future Home Standards

Summary: Achieving Thermal Excellence in Modern Architecture

  • Superior Efficiency: The Stratus polyamide nylon glass composite thermal break is 65% more efficient than conventional aluminium systems, comfortably exceeding the requirements of the Future Homes Standard.
  • The “Fabric First” Advantage: By prioritising high-performance glazing and frame technology, Stratus aligns with the government’s mandate to reduce carbon emissions by 75-80%.
  • Future-Proof Investment: Beyond aesthetics, our systems are designed to support low-carbon heating technologies like heat pumps, protecting your home’s resale value as regulations tighten.

Engineering the Next Generation of British Homes

As the construction industry pivots toward a greener future, the UK government is introducing the Future Homes Standard 2025. This landmark shift in Building Regulations represents a “zero-carbon ready” goal, ensuring that new homes produce 75-80% less carbon emissions than those built under previous standards.

Crucially, the Standard follows a “fabric first” philosophy. This means that before we look at renewable energy sources like solar panels, the building’s envelope, the walls, floors, and especially the glazing, must be as efficient as possible.

For homeowners and installers, understanding “what is the Future Homes Standard” is no longer optional; it is the blueprint for all modern extensions. At Stratus, we have tracked the legislative path from the 2021 Part L Uplift to the upcoming 2025 requirements, ensuring our engineering provides a “buy once, buy well” solution that is ready for the future today.

Why is a Polyamide Thermal Break Essential for Your Extension?

In the world of fenestration, aluminium is prized for its structural strength and slim profiles. However, aluminium is a natural conductor. In older or “standard” systems, cold from the outside “bridges” through the frame, leading to heat loss and unsightly condensation. To solve this, premium systems must be thermally broken.

Stratus takes this science further than the competition. While many systems use basic resin or plastic breaks, we utilise a sophisticated polyamide nylon glass composite thermal break. This specific material is the reason Stratus Lantern Roofs are 65% more efficient than standard aluminium alternatives. By significantly reducing heat transfer, our frames maintain a high internal surface temperature. This technology ensures that your U-values remain exceptionally low, keeping the warmth generated by your heating system inside the room.

The Heat Pump Era: Why Thermal Integrity Matters

A critical component of the Future Homes Standard 2025 is the transition away from fossil-fuel heating. New homes will likely be fitted with low-carbon alternatives such as air-source heat pumps. Unlike traditional gas boilers, these systems operate at lower flow temperatures.

For a heat pump to work effectively, the room must have a highly efficient thermal envelope. If your UK roof lanterns allow heat to escape through the frame, your heating system will struggle to maintain comfort, leading to higher running costs. By choosing a Stratus system, you are ensuring your home’s “fabric” is efficient enough to support the next generation of green heating technology.

Solar Control Glass: Eliminating the “Greenhouse Effect”

One of the primary problems homeowners face with older glazed extensions is temperature fluctuation, the space is too hot in summer and too cold in winter. This is a direct violation of the comfort and health principles within the Future Homes Standards.

The Stratus system, paired with Solar Control Glass, acts as a dynamic barrier. During the summer, the glass reflects a high percentage of the sun’s infrared heat away from the building, preventing the “greenhouse effect.” In the winter, the coating reflects internal heat back into the room.

When you choose a Stratus flat skylight, you are investing in a system designed for year-round usability. For those requiring additional ventilation to meet modern air-quality standards, incorporating a manual opener or a thermostatically controlled roof vent ensures air circulation is maintained without compromising the thermal seal.

Minimalist Design with 66mm Slim Sightlines

The aesthetic shift in British architecture is moving toward “minimalism.” Homeowners want contemporary, architectural finishes that maximise natural light. The Stratus system is engineered with ultra-slim 66mm sightlines. By reducing the bulk of the aluminium rafters, we provide a discreet finish that allows the sky to become the focal point.

Despite these slim dimensions, our structural integrity is designed to last. The powder-coated aluminium finish is incredibly durable and resistant to the British weather, requiring minimal maintenance. This durability is a key part of the “circular economy” mentioned in modern building discussions, creating products that do not need to be replaced for decades.

Health, Wellbeing, and Property Value

Superior thermal performance isn’t just about energy bills; it’s about health. Inferior aluminium frames often suffer from “cold spots” where moisture in the air can condense, leading to dampness and mould, issues the Future Homes Standard aims to eradicate. The Stratus thermally broken design eliminates these cold spots, ensuring a healthier living environment.

As energy performance certificates (EPCs) become a more significant factor for buyers, homes that already feature high-performance, thermally efficient glazing will command a premium. Investing in the Stratus system is a strategic move to future-proof your property’s resale value. A home fitted with Bifolds or sliding doors that feature our signature thermal break technology signals to future buyers that the renovation was completed to the highest possible standard.

Conclusion: The Definitive Choice for 2025 and Beyond

The transition to the Future Homes Standard 2025 is a positive step for the UK, but it requires a shift in how we specify building materials. Stratus was designed from the ground up to meet these challenges. From the 65% more efficient thermal break to the architectural beauty of our slim sightlines, every element is focused on performance.

Whether you are an architect or trade specifying for a new build or a homeowner creating a stunning extension, Stratus is the ultimate solution for a zero-carbon-ready future.

Enhance your home with superior thermal performance. Call our team on 0800 046 3924 or contact us here to discuss your project.

Posted on

Do Roof Lanterns Need Planning Permission? UK Guide

roof lantern planning permission

Navigating Regulatory Requirements for Premium Glazing

Summary: The Essentials of Compliance and Quality

  • Permitted Development Rights: Most roof lantern installations fall under Permitted Development, provided they do not extend more than 150mm above the existing roof plane on a sloping roof, or exceed the height limits of a flat roof extension.
  • Thermal Efficiency Mandates: Beyond planning, installations must meet the requirements of Building Regulations (Part L). The Stratus system utilises a polyamide nylon glass composite thermal break, making it 65% more thermally efficient than conventional aluminium systems.
  • Aesthetic Constraints: In Conservation Areas or Listed Buildings, the slim sightlines (66mm) and architectural profile of a high-quality lantern are critical for approval.

Clarifying the Rules: Do I Need Planning Permission for a Roof Lantern?

When planning a contemporary home extension or renovating an existing flat roof, introducing natural light is often the primary architectural goal. However, before the first cut is made into the roof deck, homeowners and installers alike must navigate the nuances of UK property law. A common query we field at Stratus is simply: Do I need planning permission for a roof lantern?

In the vast majority of scenarios, installing a roof lantern is considered a “Permitted Development.” This means you do not need to apply for full planning permission, provided specific limits and conditions are met. However, assuming this applies to every project can be a costly mistake. As the Rooflight Authority, we believe that understanding the intersection of legal compliance, thermal performance, and aesthetic design is vital for a successful build.

The Criteria for Permitted Development Rights

Permitted Development (PD) rights allow homeowners to make improvements without the bureaucracy of a full planning application. For roof lanterns and skylights, these fall under Class C of the Town and Country Planning (General Permitted Development) (England) Order 2015.

To remain within PD rights, your installation must generally adhere to the following:

  • Protrusion Limits: On a sloping roof, the lantern must not project more than 150mm from the plane of the existing roof slope. However, this rule is specifically tailored for flat roofs, the most common roof type for our Stratus Lantern Roofs. In a flat roof extension, the lantern is usually considered part of the overall roof height. The total height of the extension (including the lantern) must not exceed 3 metres (or 4 metres for a dual-pitched roof).
  • Height Relative to House: The highest part of the roof lantern must not be higher than the highest part of the existing dwelling’s roof.
  • Side-Facing Glazing: If a lantern is placed on a side elevation roof slope, it must utilise obscure-glazing and be non-opening unless the opening parts are 1.7 metres above the floor level.

If your architectural vision exceeds these parameters, or if your property is a flat or maisonette (which do not possess PD rights), you will need to submit a formal application.

Why is a Thermal Break Essential for Building Regulations?

While roof lantern planning permission addresses the appearance and size of the structure, Building Regulations (specifically Part L) address performance. This is where the engineering superiority of the Stratus system becomes the defining factor for approval and long-term comfort.

Standard aluminium is highly conductive; without intervention, it acts as a thermal bridge, transferring cold air from the outside to the inside of the room. This leads to condensation, mould growth, and significant heat loss.

Stratus eliminates this issue through advanced engineering. We utilise a hard-wearing, polyamide nylon glass composite thermal break. This acts as a barrier within the frame, stopping cold bridging dead in its tracks. Because of this innovation, the Stratus system is 65% more thermally efficient than conventional aluminium roof systems.

When a building inspector assesses your extension, they are looking for low U-values (the measure of heat loss). By choosing a fully thermally broken system, you not only satisfy regulations but also ensure the room remains a viable living space year-round, rather than an “ice box” in winter.

Design Considerations: Aesthetics and Conservation Areas

If your property is located within a Conservation Area or is a Listed Building, the question “Do you need planning permission for a skylight?” usually results in a “yes.” In these sensitive environments, the lantern’s visual impact is scrutinised closely.

Planning officers favour designs that minimise visual bulk and mimic historical refinement. This is where the Stratus design philosophy excels.

  • 66mm Slim Sightlines: Our ridges and hips are engineered to be incredibly slender. At just 66mm, they offer a minimalist, contemporary aesthetic that maximises the glass area and minimises the frame.
  • Discreet Finish: The low-profile design ensures the lantern is often unobtrusive from street level, a key requirement for sensitive planning applications.
  • Architectural Heritage: The ability to specify square roof lanterns or rectangular configurations allows the fenestration to align perfectly with the building’s symmetry below.

Solving the “Greenhouse Effect” with Solar Control Glass

A common hesitation regarding skylight planning permission and installation is the fear of overheating. Older conservatories often suffered from the “greenhouse effect,” becoming unusable during the height of summer.

Modern planning often requires evidence of energy efficiency, not just in retaining heat, but in managing it. Stratus lanterns can be specified with high-performance Solar Control Glass. This glazing technology features a microscopic coating that reflects a significant percentage of solar heat (g-value) while still allowing light transmission.

  • Temperature Regulation: Keeps the interior cool in summer and retains warmth in winter.
  • UV Protection: Significantly reduces the sun’s bleaching effect on furniture and flooring.
  • Reduced Glare: Creates a softer, more comfortable light for living areas and kitchens.

Durability and Installation: The Stratus Advantage

For installers and homeowners alike, the unit’s physical quality is as important as the legalities. A roof lantern is a significant structural alteration; it must be robust enough to withstand the UK weather without degradation.

Our systems are crafted from heavy-duty, powder-coated aluminium. Unlike uPVC, which can expand, contract, and discolour significantly over time, powder-coated aluminium offers exceptional durability and colour stability. It provides a weather-tight seal that protects the property envelope against wind and driving rain.

Furthermore, the Stratus system is designed for ease of installation. The innovative clip-in system allows rapid on-site assembly, reducing the time the roof is open to the elements—a practical benefit any professional installer will appreciate.

Alternative Options: When Height is Restricted

In scenarios where skylight planning permission is denied due to height restrictions, perhaps a neighbour’s right to light is affected, or the extension limit is strict, there are alternatives.

While the lantern offers architectural grandeur, a flat rooflight sits flush with the roof deck. For projects requiring an ultra-low-profile solution, we recommend considering the Stratus flat skylight. These units offer the same polyamide thermal-break technology and safety-glass features, but with zero projection issues, often bypassing strict height objections in planning applications.

Ensuring Compliance and Comfort

To answer the question: Do you need planning permission for a skylight or lantern? Generally, no, provided you stay within PD limits. However, compliance is about more than just dimensions. It is about ensuring the structure meets rigorous thermal performance standards and enhances the home’s architectural integrity.

By choosing a system that is fully thermally broken, aesthetically refined with slim sightlines, and glazed with solar control technology, you future-proof your investment against rising energy costs and regulatory changes.

We supply a vast range of UK roof lanterns designed to meet these exacting standards. Whether you are an installer looking for a reliable, high-margin product or a homeowner seeking the perfect finish to your extension, Stratus provides the technical assurance you require.

Enhance your home with superior thermal performance. Call our team on 0800 046 3924 or contact Stratus here.

Posted on

Enhancing Comfort and Airflow: The Benefits of Roof Vents

Roof Vents for Skylights

When you picture a beautifully lit extension, the kind that fills a space with natural light and architectural elegance, a roof lantern likely sits at its centre. But a clever addition takes comfort and performance up a level — the glazed roof vent.

Roof vents are designed to integrate seamlessly into the central square section of our rectangular Stratus lanterns, these roof vents are much more than a subtle design detail. They bring airflow, comfort, and ventilation to the heart of your home.

At Stratus Lantern Roofs, our roof vent is built with style and practicality in perfect balance — combining smart thermal performance with the sharp, clean lines that define our lantern systems.

Why Add a Roof Vent to Your Lantern?

It might look like a simple glazed panel, but our roof vent serves a powerful purpose. Rising heat, moisture, and condensation can quickly build up in bright, glass-heavy spaces — especially kitchens, garden rooms, and south-facing extensions. Placing a vent in the apex of your lantern gives warm air a natural place to escape, helping regulate internal temperatures without compromising on light or aesthetics.

Our roof vent transforms your lantern into a dynamic system — no longer just a source of natural light but a means to keep your living space fresh, balanced, and pleasant all year round.

The Benefits of a Roof Lantern with Opening Vents

Fitting discreetly between the glazing bars in our rectangular lantern models, this integrated roof vent offers:

  • Improved Airflow – Expels trapped warm air to maintain a comfortable environment
  • Reduced Condensation – Particularly useful in kitchens, bathrooms, and areas with high humidity
  • Thermal Comfort – Prevents overheating in summer without resorting to electric fans or air conditioning
  • Sleek Design – Matches the modern look of your lantern with clean lines and a slim aluminium frame
  • Flexible Operation – Available in manual and electric opening options to suit your space

It’s a smart solution engineered to enhance performance without interrupting the beauty of your glazed roof structure.

The Stratus Roof Vent: Design-Led and Durable

The Stratus Roof Vent is precision-engineered to sit within the square centre of our rectangular roof lanterns. This glazed panel vent is as functional as it is attractive, built using a thermally broken aluminium sash and a robust welded PVCu frame to eliminate leaks.

Key features include:

  • Thermally broken construction for exceptional insulation
  • PVCu welded frame to eliminate water ingress
  • High-performance gaskets for a tighter seal
  • Slim aluminium sash and modern aesthetics
  • Choice of internal cladding finishes for a premium look
  • Dry-fit installation for quicker, cleaner fitting
  • Available in white, grey, or any RAL colour as a bespoke option

Every detail is considered to ensure lasting performance — from sealing and drainage to sleek visual integration.

Operation Options and Pricing

Stratus roof vents can be configured to suit your space’s use. Whether you prefer the simplicity of manual operation or want to automate airflow with smart controls, we offer options to fit your needs:

  • Manual Vent with Chrome Winder & Pole – £247.99 (ex. VAT)
  • Electric Vent (switch) with Motor & Rocker Switch – £484.09 (ex. VAT)
  • Electric Vent (remote) with Remote Control Unit – £718.67 (ex. VAT)
  • Electric Vent (thermostat + rain sensor) with Motor, Digital Thermostat & Rain Sensor (controls up to 2 vents) – £781.87 (+ £468.97 per extra vent) (ex. VAT)

Each option includes the complete roof vent assembly and is supplied and ready to install with your lantern order. If you’re unsure which system would suit your project best, just call us — we’ll be happy to walk you through the setup.

Lantern Compatibility and Specification Guidelines

Because these vents sit within the central square section of our rectangular lantern roofs, there are some important measurements to keep in mind:

  • Minimum bar centre: 524mm
  • Minimum ridge length: 584mm
  • Minimum lantern size: 1400mm x 1984mm (external kerb)

We’ll design your lantern around the vent and provide a bespoke drawing for approval before manufacture. This ensures the perfect fit and seamless integration with your chosen lantern style (compatible with styles 3, 5, 6, and 7 only).

Design Integration: Form Meets Function

Visually, the roof vent is nearly invisible at a glance. Designed to mirror the aesthetics of the rest of the lantern, it blends into the square glazing layout with a minimal profile and crisp finish. Internal aluminium claddings can be added for a premium touch, and colour options include classic white, contemporary grey, or any bespoke RAL finish.

It’s the kind of design that homeowners love — because it works hard without drawing attention to itself.

Ideal for Bright, Busy Spaces

Because they’re positioned in the peak of a lantern, Stratus roof vents are ideal for spaces that are both well-used and well-lit:

  • Kitchen extensions – Let steam and heat escape naturally
  • Open-plan living spaces – Maintain a comfortable climate even under direct sun
  • Garden rooms and studios – Improve ventilation year-round
  • Dining areas and lounges – Subtle comfort without compromising design

Whether tackling seasonal overheating or simply wanting to keep your home fresh, a roof lantern with vent is a low-profile, high-impact addition.

Tailored Support from the Stratus Team

At Stratus Lantern Roofs, we don’t just sell components — we deliver custom solutions. If you want to add a roof vent to your design, call us on 0800 046 3924, and we’ll produce a tailored lantern drawing showing how the vent will integrate. Once you’ve approved the design, we’ll build everything to spec — ready to install.

Let Your Lantern Breathe

With a vented roof lantern from Stratus, your lantern becomes more than a statement piece. It becomes a high-performance, breathable feature that transforms how your space feels — improving airflow, comfort, and usability.

From its precision-built frame to its subtle, modern appearance, Stratus roof vents are the intelligent choice for homeowners and installers who want the best of both worlds.

To find out more or request a lantern drawing with your vent included, contact us or call 0800 046 3924 and speak to our friendly team today.

Posted on

Differences Between Rooflights and Skylights

Rooflights and Skylights

Shedding Light on Rooflights and Skylights

Bringing natural light into our homes has never been more popular. Whether it is transforming a kitchen extension into a bright, open-plan hub or adding a touch of daylight to a loft conversion, homeowners are increasingly looking upward for solutions. That is where rooflights and skylights come in, but what do these terms mean, and which is right for your project?

We know it can get confusing. You will often hear people talking about rooflights/skylights as if they’re the same thing. In reality, some key distinctions could make all the difference to your space’s look, performance, and feel.

Our blog will explain the difference between rooflights and skylights, helping you understand which option, or perhaps both, suits your home best. We’ll also touch on skylights/rooflights alternatives, like roof lanterns, so you can make a fully informed decision when planning your perfect light-filled space.

What Are Rooflights and Skylights? – Defining the Terms

While both skylights and rooflights are designed to introduce natural daylight into your home, they are not quite the same. The difference between rooflights and skylights largely comes down to their design, positioning, and how they function.

Let’s break it down.

A rooflight is typically installed on a flat roof or a roof with a very low pitch. It usually sits slightly proud of the roof surface and is often a fixed, non-opening unit designed to let in as much daylight as possible. Rooflights are popular in modern home extensions where creating bright, open-plan living spaces is a priority.

On the other hand, a skylight is more commonly fitted into a pitched roof. Skylights can be fixed, but they are often designed to open, providing light and ventilation, making them a popular choice for loft conversions or attic rooms.

Although we often hear people say rooflights and skylights as though they are the same thing, understanding the difference between rooflights and skylights will help you select the right option for your home. Each has its role, depending on your roof type and what you want to achieve, be it flooding a space with light or adding ventilation and brightness.

Key Differences Between Rooflights and Skylights

Understanding the difference between rooflights and skylights is key to choosing the right option for your home. While both bring light into your space, how they are installed, their appearance and function can vary significantly.

Here is a simple breakdown of the key distinctions between rooflights and skylights:

Installation Type

  • Rooflights: Designed for flat roofs or low-pitch extensions, often seen in modern, open-plan spaces.
  • Skylights: Fitted into pitched roofs, making them a popular choice for loft conversions or rooms with sloping ceilings.

Opening vs. Fixed

  • Rooflights: Most are fixed for daylight, though some opening models are available for ventilation.
  • Skylights: Frequently openable, they offer ventilation and light, perfect for stuffy attics and lofts.

Framing and Profile

  • Rooflights: Typically low-profile and sleek, with options for frameless, edge-to-edge glass for a clean, minimalist look.
  • Skylights: More likely to have visible frames, especially on older designs, though modern versions are becoming more streamlined.

Aesthetic Impact

  • Rooflights: Minimal and discreet, blending effortlessly into flat-roof extensions, especially flush, flat rooflights.
  • Skylights: They are subtle on pitched roofs, though frames can be more noticeable, particularly when viewed from the outside.

Functionality and Use

  • Rooflights: Ideal for maximising light in kitchens, extensions, and flat-roof spaces.
  • Skylights: Best suited for adding light and ventilation in lofts, attics, and rooms with pitched ceilings.

While rooflights and skylights are often used interchangeably, this side-by-side comparison highlights why knowing the difference between rooflights and skylights is so important when planning your project.

Where Do Roof Lanterns Fit In?

When weighing up rooflights and skylights, a third option often gets overlooked: roof lanterns. While rooflights/skylights are all about bringing in daylight with a sleek, discreet finish, roof lanterns are designed to make a statement.

A roof lantern is a glazed, multi-pitched structure on a raised frame, typically installed on flat-roof extensions. More than just a light source, a lantern acts as an architectural feature, transforming kitchens, dining rooms, or open-plan spaces into bright, sky-filled areas with a real sense of height and drama.

How do they compare to skylights and rooflights?

  • Roof Lanterns: Larger, elevated designs that offer panoramic sky views from multiple angles. Perfect for creating a feature in the heart of your home.
  • Rooflights and Skylights: These slimmer, lower-profile options are ideal for minimal, contemporary spaces or where subtle light enhancement and ventilation are priorities.

Knowing the role of roof lanterns alongside rooflights and skylights will help you choose the perfect glazing solution for your home, whether you are after discreet modernity or bold architectural impact.

Choosing the Right Option for Your Home

When deciding between skylights, rooflights, or roof lanterns, it all comes down to your space and the look you want to achieve.

For flat roof extensions, rooflights offer a sleek, modern finish, while roof lanterns create a striking focal point and enhance the sense of height and space. Skylights, which bring in natural light while providing ventilation, are often used in loft conversions and rooms with pitched roofs.

If minimalist design is your goal, flat rooflights/skylights with frameless, edge-to-edge glass create a clean, contemporary aesthetic. For those wanting more than just light, roof lanterns combine elegance and openness, transforming your room into a bright, architectural showpiece.

Spotlight on Stratus Premier Edge Skylight – The Modern Flat Rooflight Redefined

If you want a flat rooflight that combines cutting-edge design with outstanding performance, our Stratus Premier Edge Skylight sets a new standard. Perfect for modern extensions and flat-roof living spaces, it offers everything you could want, from rooflights to skylights.

Designed with edge-to-edge glass, the Premier Edge Skylight delivers a seamless, minimalist finish with no visible frames. From inside, it feels like an open window to the sky. From above, its ultra-low-profile design, standing just 63mm above the roof, blends effortlessly into your roofline.

But it is not just about looks. This is a high-performance rooflight built for year-round comfort. With advanced thermal insulation and a U-value of 1.3 W/m²K, it helps keep your home warm in winter and cool in summer, reducing energy costs.

Security is built in, too. The internal fixing system ensures no external fastenings, while the laminated inner glass panel offers shatterproof protection, giving you complete peace of mind.

Installation is refreshingly simple. The Premier Edge Skylight arrives in one piece, with pre-attached fixing straps, so there are no extra trims or parts to worry about. That means fitting is quick and straightforward, saving both time and hassle.

Suppose you’re considering rooflights skylights for a modern extension or flat roof renovation. The Stratus Premier Edge Skylight offers unrivalled style, performance, and security, the ultimate flat rooflight for contemporary living.

A Glimpse at Stratus Roof Lanterns – Bringing Architectural Elegance to Flat Roofs

For homeowners looking for something beyond rooflights and skylights, our Stratus Roof Lantern Range offers a premium alternative that combines natural light with architectural elegance.

Crafted from sleek, thermally efficient aluminium, our roof lanterns are available in bespoke RAL colours, allowing you to match or contrast your home’s interior and exterior.

If you favour clean, contemporary lines, our Minimalist Contemporary Lantern delivers a streamlined finish. Its ridge is supported only by hip rafters, eliminating the need for bulky supports and maximising your view of the sky.

Comfort is never compromised. We offer solar-control glazing in blue or neutral tints, helping to reduce glare and heat while keeping your space bright and inviting all year round. Designed to suit small and large extensions, our roof lanterns come in custom sizes, with configurations up to 3m x 6m and square lanterns up to 2m x 2m.

Whether creating a spacious kitchen-diner or designing an open-plan family room, a Stratus Roof Lantern can transform your flat-roof extension, adding height, light, and a striking architectural centrepiece.

Letting in Light – Your Perfect Rooflight, Skylight, or Lantern

While rooflights and skylights are often mentioned in the same breath, the difference between rooflights and skylights is clear once you understand their design, purpose, and visual impact. Choosing the right option depends on your home and what you want to achieve – ventilation, a clean, minimalist finish, or a bold architectural feature.

Suppose you are after discreet, modern styling for a flat roof extension. In that case, our Premier Edge Skylight is the ultimate flat rooflight, offering edge-to-edge glass, thermal efficiency, and security in one sleek package. For those looking to make a statement, our Stratus Roof Lanterns combine bespoke aluminium design, solar-control glazing, and striking configurations, creating bright, open spaces with skyward views.

Whatever your vision, Stratus Lantern Roofs offers premium solutions designed to bring light into your home beautifully and efficiently.

Ready to find your perfect daylight solution?

Explore our full range today: call us on 0800 046 3924, email admin@stratuslanternroofs.co.uk, or contact us to discuss your project.