

 Free Phone
 Made to Measure
 10 Year Guarantee
 Directly From Manufacturer
How Do You Match a Roof Lantern with Slimline Bifold Door Sightlines?
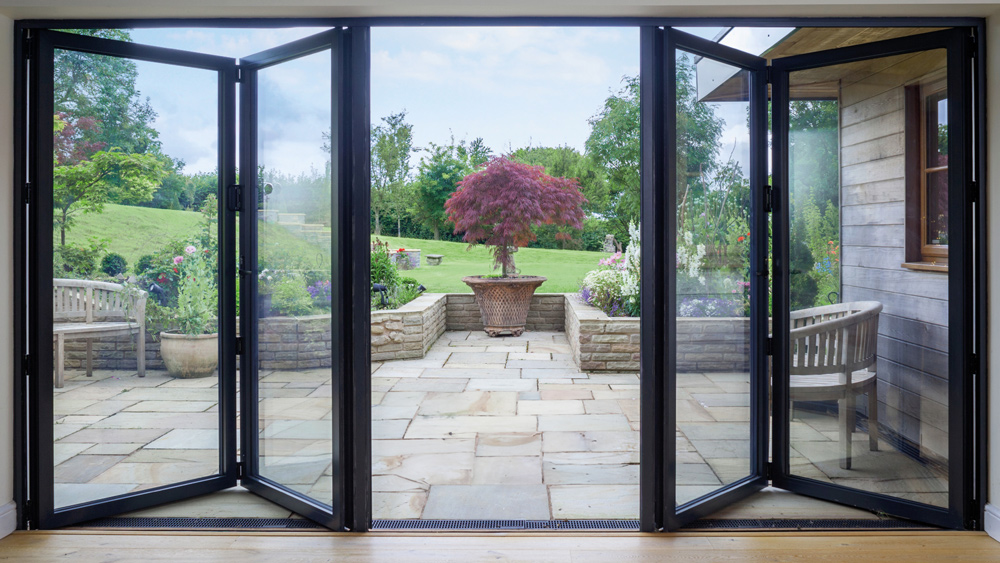
Summary: Achieving Architectural Harmony in Your Extension
When designing a contemporary extension, perfectly aligning a bifold door with your overhead roof lantern creates a flawless architectural finish. Choosing structural systems with a matching minimalist aesthetic ensures maximum light transmission, superior energy efficiency, and a unified visual connection between your home’s interior and exterior garden.
- Matching 66mm Sightlines: Aligns vertical and overhead aluminium frames for a highly cohesive, modern design.
- Thermal Efficiency: Advanced polyamide thermal breaks prevent cold bridging in both the doors and the skylight.
- Solar Control: Intelligent glass regulates interior temperature to prevent spaces from severely overheating in summer.
Why is a Unified Aesthetic Important for Your Extension?
A unified aesthetic ensures that every architectural element of your space blends seamlessly together. Coordinating your overhead glazing with your patio access prevents visual clashes, resulting in a premium, modern environment that feels both expansive and purposefully designed.
Achieving a minimalist look requires careful coordination between your roof components and your lower vertical glazing. Misaligned or disproportionate frames can easily disrupt the clean visual lines of a modern living space.
A fully cohesive design strategy significantly enhances the overall architectural merit and market value of your property. This meticulous attention to detail is exactly what separates a standard domestic build from a luxury home improvement project.
What Are Sightlines and Why Do They Matter?
Sightlines refer to the visible width of the frame profile on your glazing system. Slimmer sightlines mean less aluminium framework and significantly more glass, maximising natural light and creating an uninterrupted transition between your indoor living space and the outdoors.
For a truly contemporary finish, coordinating the profile thicknesses of your overhead and vertical glazing is essential. When the dimensions of your skylight frames clash aggressively with your doors, the architectural flow is completely broken.
Choosing Stratus Lantern Roofs ensures you achieve that highly sought-after minimalist design with minimal effort. Our purpose-built systems are engineered specifically to complement modern architectural trends perfectly.
The Architectural Impact of Slim Profiles
Bulky frames can make a room feel closed in and visually heavy, detracting from the view outside. In contrast, streamlined profiles draw the eye upwards and outwards, immediately creating an illusion of a much larger, open space.
This specific design strategy is highly favoured by architects working on high-end residential projects. Investing in structurally refined framing systems instantly modernises the entire aesthetic of your home.
How Do 66mm Slim Sightlines Transform Your Extension?
Using ultra-slim 66mm sightlines dramatically reduces the bulky framework typically associated with traditional roofs. This minimalist approach allows maximum sunlight to flood your home while ensuring your overhead glazing perfectly mimics the elegant profiles of modern patio doors.
Our purpose-designed Aluminium Framework is significantly slimmer than standard market alternatives. This precision engineering means you enjoy beautifully unobstructed views of the sky above, completely free from thick, distracting structural bars.
The visual continuity achieved by matching your roof system to your bifold patio doors creates a bespoke, high-end feel. It provides a crisp, geometric symmetry that elevates the interior design of any modern home.
Maximising Natural Light in Your Home
Studies consistently show that increased natural daylight plays a vital role in everyday wellbeing and spatial perception. According to recent architectural data, enhancing your home’s natural light and energy efficiency can boost its overall property valuation by up to 20%.
By drastically reducing the thickness of the glazing bars, we systematically maximise the glazed area of the roof. This guarantees that your new extension feels exceptionally bright and welcoming, even on heavily overcast winter days.
Why is a Thermal Break Essential for Your Extension?
A thermal break is a highly efficient insulating barrier within the aluminium frame that completely stops heat transfer. It prevents cold bridging, ensuring that freezing outside air cannot conduct through the metal and chill your interior living space.
Standard aluminium is a highly conductive material, which can rapidly lead to freezing frames in winter and severe interior condensation issues. To combat this physical limitation, we incorporate an advanced Polyamide Thermal Break within our profiles.
This innovative polyamide nylon glass composite technology makes our systems incredibly energy efficient. Our unique Stratus Thermal Break technology is proven to be 65% more thermally efficient than conventional aluminium roof systems.
Understanding the Science of Cold Bridging
Cold bridging occurs when a poorly insulated structural material creates a direct pathway for heat to escape outside. This process not only rapidly cools your room but also invites damaging dampness and mould to form on the cold interior framework.
Our thermally broken system physically separates the external cold aluminium from the internal warm aluminium. This complete structural isolation guarantees that the interior frame remains warm to the touch all year round, eliminating condensation risks.
How Does Advanced Engineering Lower Your Heating Bills?
By completely isolating the internal and external profiles, our composite technology physically stops costly heat from escaping. This superior insulation dramatically reduces your reliance on central heating, subsequently lowering your monthly energy bills during the colder months.
Exceptional U-values are absolutely non-negotiable for any modern residential building project. With highly unpredictable global energy costs, homeowners demand extensions that perform brilliantly throughout the harshest winter weather.
Energy efficiency targets mandated by the government are becoming stricter every single year. In fact, the latest Approved Document L of the UK Building Regulations mandates that all new residential glazing and rooflights must meet strict U-value targets of 1.5 W/m²K or lower, detailing the latest requirements for residential glazing energy performance.
The Importance of Superior U-values
A U-value actively measures how quickly heat transmits through a building element. The lower the numerical value, the better the system is at retaining your valuable domestic heating within the living space.
Integrating our advanced technology ensures your new living space maintains a comfortable ambient temperature effortlessly. You can relax completely, knowing your roof system is actively conserving your household energy and reducing your carbon footprint.
How Can You Prevent Your Extension Overheating in Summer?
The most effective way to stop a glazed extension from becoming uncomfortably hot is by installing solar control glass. This intelligent glazing reflects the sun’s harsh heat outwards while still allowing bright, natural daylight to safely illuminate the room.
Older conservatories were notorious for suffering from an unbearable and restrictive greenhouse effect. Without the correct glass specification, a large glazed roof can quickly turn a beautiful room into an unusable space during the peak of summer.
Specifying Solar Control Glass resolves this frustrating temperature issue completely. It actively filters out the specific infrared rays that are entirely responsible for severe interior heat build-up.
The Role of Climate Management Solutions
For your vertical glazing, integrating advanced glass technology with integral blinds for bifold doors provides the ultimate climate management system. This highly effective setup grants you total control over daytime privacy and solar shading.
Combining overhead solar reflection with adjustable vertical shading guarantees a comfortable environment regardless of the external weather. It is the definitive, architecturally sound solution for year-round usability in any extension.
What Makes Aluminium the Superior Choice for Glazing?
Aluminium offers unmatched structural integrity, allowing for incredibly slim profiles that can safely support vast expanses of heavy double glazing. Unlike timber or uPVC, it is highly resistant to warping, rotting, and fading under extreme weather conditions.
The durability of a premium powder-coated aluminium finish ensures your permanent installation will look pristine for decades. It requires virtually zero ongoing maintenance beyond a simple, occasional wipe down with warm, soapy water.
From a design perspective, this remarkable metal delivers the crisp, architectural lines that define modern luxury. It is truly the only viable material that can securely facilitate the ultra-slim sightlines demanded by discerning homeowners.
Longevity and Weather Resistance
Aluminium will not structurally degrade when exposed continually to the harsh, unpredictable British climate. It provides exceptional, long-lasting resistance against high winds, heavy rain, and prolonged UV exposure.
Furthermore, aluminium is a highly sustainable and responsible building material for eco-conscious construction projects. Industry reports prominently indicate that the end-of-life collection and recycling rates for aluminium in the building sector sit between an incredible 92% and 98%, proving the exceptional recyclability and low lifecycle carbon footprint of architectural aluminium.
How Do Installers Benefit from the Stratus Design?
The Stratus system is specifically engineered for a fast, straightforward, and highly predictable installation process. Its intelligent design reduces time on site, minimises the risk of complex fitting errors, and ensures a flawless finish that delights the end customer.
Time is money for professional installers, and complicated, over-engineered roofing systems eat into valuable profit margins. Our bespoke, precision-engineered components fit together seamlessly, making the entire build process incredibly fast and efficient.
The high-quality factory finish consistently means fewer callbacks and significantly happier clients. By opening a Trade Account, installers gain immediate access to highly competitive pricing and rapid, reliable lead times.
Simplified Assembly and Fitting
Supplying a premium product with an advanced Polyamide Thermal Break and highly desirable 66mm sightlines makes it exceptionally easy to sell. Homeowners instantly recognise the superior aesthetic and tangible thermal benefits upon inspection.
The intuitive assembly process means fitting teams can complete projects faster and confidently move on to the next job. A system designed fundamentally with the installer in mind ultimately guarantees a better, more secure fit for the homeowner.
What Are the Key Steps to Coordinating Your Glazing?
Achieving perfect coordination requires matching the frame colours, aligning the profile thicknesses, and ensuring consistent thermal performance across all products. Consulting an expert early in the design phase ensures a cohesive, highly efficient architectural finish.
When you plan your extension, you must logically view the bifolds and skylight as a single, unified structural package. Choosing mismatched brands or fundamentally incompatible materials will inevitably lead to clashing textures and awkward visual junctions.
To make the specification process incredibly simple, we have compiled a definitive checklist for homeowners and installers. Following these clear guidelines ensures your building project goes smoothly from concept to completion:
- Specify Your Colours Early: Ensure both systems use identical RAL powder-coated finishes for a completely seamless colour match.
- Compare Profile Widths: Check that the ultra-slim 66mm sightlines of the Stratus system complement the specific frame depth of your chosen vertical doors.
- Check Glazing Specifications: Match the tint and performance of the overhead glass with the vertical glass to ensure a uniform external appearance.
- Review U-values: Confirm that both products independently meet or strongly exceed the required thermal efficiency standards for your specific property.
Why is Stratus the Ultimate Choice for Your Project?
Stratus Lantern Roofs deliver the perfect fusion of cutting-edge thermal technology and minimalist architectural design. Our purpose-built systems guarantee superior energy efficiency, extraordinary structural durability, and the stunning visual appeal strictly required for premium residential extensions.
We understand that investing heavily in a new living space is a highly significant financial decision. You need the absolute reassurance that your chosen architectural products will perform flawlessly for years to come.
Our Managing Director, Dean Ward, perfectly summarises our core design philosophy:
“Our priority has always been to engineer a system that doesn’t force homeowners to choose between striking aesthetics and practical performance. By developing our unique polyamide thermal break alongside ultra-slim 66mm sightlines, we have created a solution that visually harmonises with premium aluminium doors while keeping the space exceptionally warm.” Dean Ward, Managing Director at Stratus Lantern Roofs.
By choosing our meticulously engineered roof systems, you are confidently investing in the long-term value, robust security, and everyday comfort of your property. A thermally efficient, visually stunning extension transforms the way you experience your home every single day.
Enhance your home with superior thermal performance. Call our team on 0800 046 3924 or contact Stratus today to discuss your project.