

 Free Phone

 Made to Measure
 10 Year Guarantee
 Directly From Manufacturer

Sliding Doors or Bifold Doors: Which Glazing is Right for Your Home?
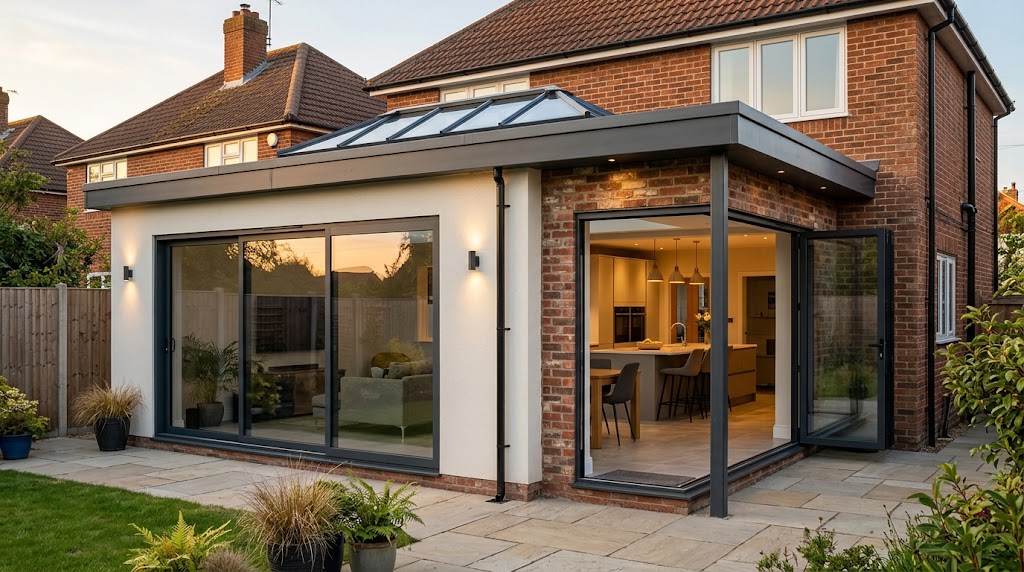
Selecting between architectural sliding systems and concertina folding doors transforms how natural light and garden access elevate your property extension. Homeowners and trade installers who buy Visoglide Plus sliding doors or specify slimline bifolds achieve exceptional thermal efficiency and security.
- Slimline sliding doors prioritise uninterrupted panoramic views with 35mm vertical interlocks, while concertina bifold systems fold back to open over 90% of the structural aperture.
- Extended polyamide thermal breaks and Argon-filled Ambi solar control glass eliminate cold bridging, helping projects exceed UK Part L Building Regulations.
- PAS 24 security accreditation, British Standard Kitemark weather ratings, and tap-in Quick-Glaze beads protect homeowners and reduce on-site glazing time for trade installers.
Which Glazing System Is Better for Your Home: Sliding Doors or Bifold Doors?
Aluminium sliding doors maximise uninterrupted garden views using slim 35mm interlocks, whereas bifold doors concertina neatly with 122mm sightlines to open an entire structural wall. However, choosing the wrong threshold and sash configuration for your room geometry frequently obstructs patio walkways and restricts internal furniture placement during daily household operation.
Architects and installers prevent spatial bottlenecks by mapping leaf swing arcs and track footprints before specifying the frame assembly. Because UK patio doors stay closed for the majority of the calendar year, evaluating the closed sightline is just as important as measuring the clear opening width. Selecting a glazing configuration that matches your daily foot traffic ensures effortless garden access throughout every season.
When an extension features a compact patio or dining table positioned close to the glass line, inline sliding sashes glide along their own plane without encroaching on interior or exterior floor space. Conversely, wide open-plan kitchen extensions benefit from bifold assemblies that incorporate a convenient hinged traffic door for quick winter entry and full concertina folding during warm summer afternoons.
How Do Sliding Doors Maximise Uninterrupted Glass Views Compared to Bifolds?
Inline sliding doors maximise external glass surface area by supporting expansive, wide-span panes on heavy-duty stainless steel rollers with minimal vertical framing. Because sliding sashes travel horizontally along a self-contained track rather than folding, homeowners enjoy floor-to-ceiling panoramic views up to 2500mm high throughout every season.
Fewer individual glass panels mean fewer vertical aluminium mullions interrupting your line of sight across landscaped gardens or rural vistas. While a four-metre aperture typically requires three to five folding leaves in a bifold arrangement, a sliding system spans the exact same structural opening using just two vast panes of glass.
Replacing dated, multi-mullioned timber or uPVC frames with large-format modern glazing also improves domestic energy conservation and acoustic comfort. According to industry benchmarking published by the Glass and Glazing Federation, nearly 25% of residential heat escapes through outdated single-glazed openings, whereas upgrading to high-performance insulating glass units reduces window and door heat loss to just 8% of total property heat loss while cutting external noise by up to 37%.
Why Do Bifold Doors Create a Wider Clear Opening for Indoor-Outdoor Living?
Concertina bifold doors fold and stack multiple glazed sashes neatly against one or both outer jambs to uncover over 90% of the structural aperture. This complete wall opening merges internal kitchens and dining extensions directly with external patios for effortless summer entertaining and unobstructed garden access.
Standard two-pane inline sliding doors always leave at least 50% of the aperture occupied by the stacked glass panels, or 33% when configured on a triple track. By contrast, a concertina system moves every sash clear of the walk-through zone and stacks them cleanly outside or inside the room.
Homeowners who specify a low or rebated threshold with matching patio paving create a seamless transition between internal flooring and external stone slabs. Configuring an odd number of bifold leaves allows you to integrate a single daily traffic door that operates exactly like a conventional hinged back door during wet weather.
How Do Sightlines and Frame Profiles Differ Between Sliding and Bifold Systems?
Sliding door systems achieve slim 35mm vertical interlocks because fewer sashes span the structural opening, whereas modern bifold systems require a 122mm sightline where folding mullions meet. Yet homeowners who overlook outer frame depth and sash quantity during initial planning often create bulky visual divisions across smaller residential brick apertures.
Specifying wider individual glass panels rather than excessive narrow leaves preserves a crisp, contemporary aesthetic across any extension width. When an opening measures under three metres wide, a two-pane sliding system frequently delivers a cleaner architectural proportion than a four-leaf folding door.
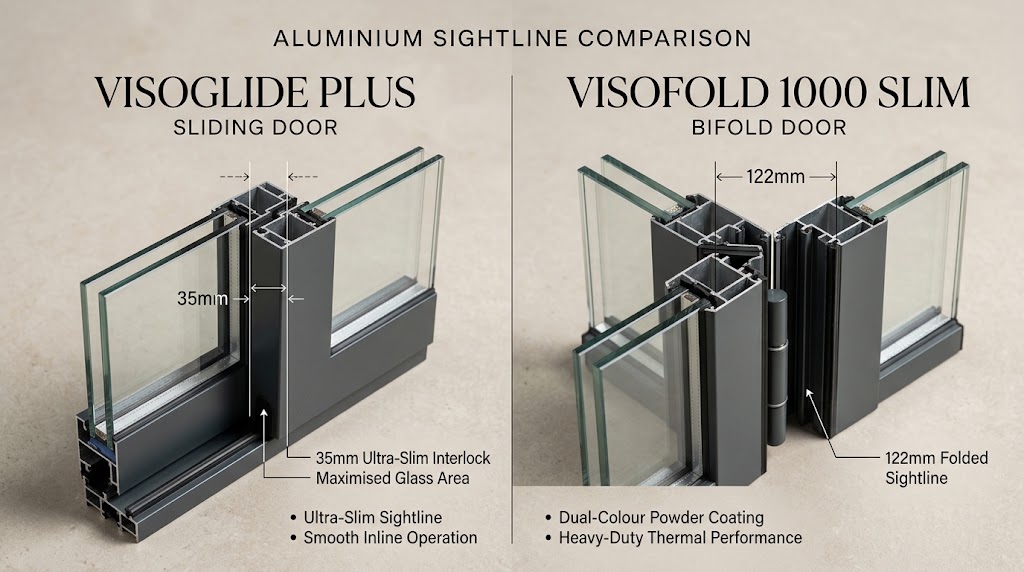
Both systems take advantage of the inherent structural strength of extruded architectural aluminium to support heavy double or triple-glazed units without warping or twisting. Slimming down the vertical meeting stiles increases natural daylight penetration into deep open-plan rooms by up to 15% compared to bulky legacy frames.
What Makes the Visoglide Plus and Slide 2000 Ideal for Minimalist Sightlines?
Visoglide Plus sliding doors engineer a minimal 35mm interlocking profile that conceals structural reinforcement inside a sleek aluminium frame for maximum daylight entry. Alongside this heavy-duty system, the versatile Slide 2000 pairs slim mitred outer frames with double or triple tracks to accommodate multiple sliding panes.
Engineered for expansive residential and commercial projects, the Visoglide Plus offers both inline sliding and lift-and-slide operation for effortless handling of heavy glass sashes up to 2500mm high. Its clean, contemporary square-edged profile frames garden views like a living architectural picture window.
For projects requiring versatile track configurations or bespoke colour schemes, trade partners and homeowners can buy Slide 2000 sliding doors with dual-colour powder-coated finishes and precision mechanical cleats. The Slide 2000 accepts 24mm, 28mm, or 32mm glazing units across two, three, or four panes, allowing designers to match anthracite grey exterior brickwork while maintaining crisp white internal plasterwork lines.
How Does the Visofold 1000 Slim Reduce Frame Bulk Across Wide Apertures?
Visofold 1000 Slim bifold doors shave 10mm off standard folding profiles to deliver a refined 122mm sightline where adjacent door leaves meet. This slimmer aluminium geometry reduces visual frame obstruction across wide domestic installations while supporting individual sash widths up to 1200mm and 2500mm heights.
Traditional folding doors often suffer from heavy, thick vertical mullions where the hinges and weather seals stack together in the centre of the frame. When you buy Visofold 1000 Slim bifold doors, you reduce that central profile width to 122mm and gain a cleaner glass-to-frame ratio even when the doors remain closed in winter.
Each sash glides smoothly along concealed bottom-rolling stainless steel bogie assemblies that hold up to 100kg per leaf without placing structural strain on the top lintel. Installers can configure the sashes to fold inward or outward, split stack to both sides, or slide toward a single end jamb depending on patio layout.
Which Door Style Delivers Better Thermal Efficiency and Year-Round Solar Control?
Thermally broken aluminium sliding and bifold doors deliver exceptional heat retention when manufacturers pair extended polyamide barriers with Argon filled solar control glass. Nevertheless, installing expansive south facing patio glazing without coordinating solar heat rejection and roof insulation turns modern extensions into uncomfortable greenhouses during peak British summer afternoon sunlight.
Balancing whole-room temperature requires treating your vertical patio doors and overhead roof glazing as a unified thermal envelope. Stratus Lantern Roofs designs every aluminium profile around ultra-low conductive thermal barriers so large expanses of glass maintain consistent indoor comfort without driving up winter heating costs.
Expert Insight: “When specifying large-span glazing for a modern extension, homeowners must evaluate the structural interlock width alongside the polyamide thermal break performance so panoramic views never compromise winter warmth.” – Dean Ward, Managing Director at Stratus Lantern Roofs
How Do Polyamide Thermal Breaks Prevent Cold Bridging in Aluminium Doors?
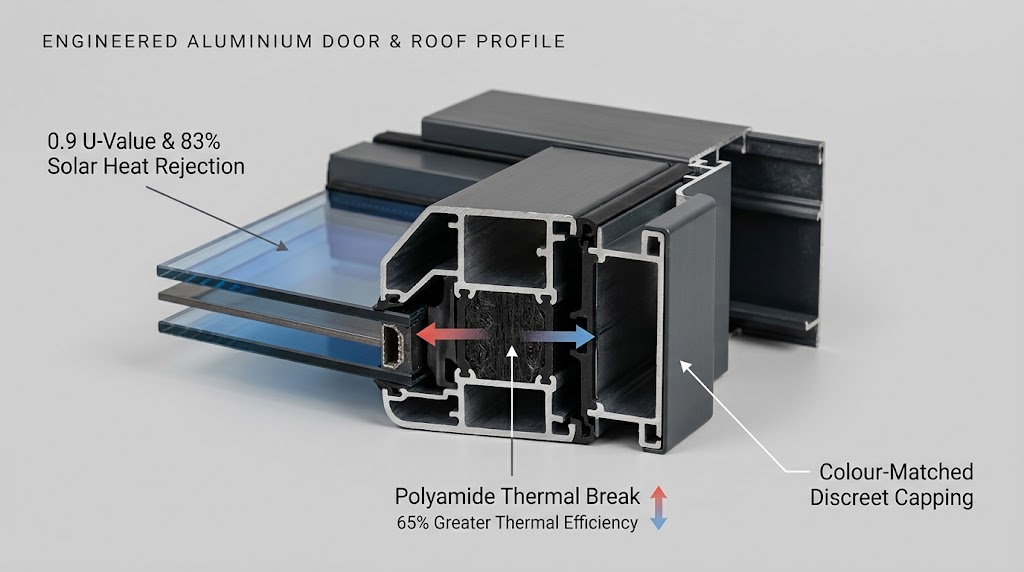
Polyamide thermal breaks prevent conductive heat transfer by locking an insulating nylon glass composite barrier between the internal and external aluminium profiles. In systems like the Visoglide Plus, this extended polyamide core stops cold bridging completely, prevents interior condensation, and achieves a compliant 1.6 U-value.
Raw aluminium conducts heat rapidly, which causes first-generation metal frames to feel icy to the touch and sweat with condensation during frosty winter mornings. By bridging the inner and outer extrusions with an engineered polyamide nylon glass composite core, modern doors isolate interior room warmth from freezing outdoor air.
Strict statutory energy rules govern how every glazed aperture performs in British homes. Under UK Government Approved Document L, replacement glazed doors with more than 60% glazed area must achieve a maximum U-value of 1.4, while new build dwellings enforce a strict limiting U-value standard of 1.6 across glazed openings.
Can Self-Cleaning Solar Control Glass Lower Your Home Heating Bills?
High-performance solar control glazing lowers domestic heating bills by reflecting radiant interior warmth back into your living space while blocking excessive external solar glare. Specifying Argon filled units with microscopic thermal coatings maintains stable ambient room temperatures across large glazed extensions throughout every British season.
To evaluate real-world thermal transmittance and solar heat rejection across UK home extensions, Stratus Lantern Roofs pairs made-to-measure aluminium profiles featuring ultra-low conductive polyamide nylon glass composite thermal breaks with Argon-filled Ambi Sunshade Blue self-cleaning glazing units. This engineered assembly makes our thermal lantern roofs 65% more thermally efficient than conventional aluminium roof systems while the glazing delivers U-values as low as 0.9, achieves up to 83% solar heat rejection, and provides 94% UV resistance to protect interior furnishings from fading.
Coordinating your vertical Visoglide Plus or Visofold 1000 Slim patio doors with a 66mm slim-ridge Stratus thermal roof lantern ensures the entire extension shares the same minimalist architectural sightlines and year-round climate control. Combining thermally broken aluminium door frames with self-cleaning solar control glass prevents summer overheating and eliminates winter cold spots across open-plan living spaces.
What Security Standards and Installation Factors Should Homeowners and Trade Installers Check?
PAS 24 accredited aluminium doors protect residential properties against forced entry using multi point hook locks, three star security cylinders, and toughened internal glazing beads. However, ordering uncertified patio doors or relying on complex traditional glazing gaskets delays site installation schedules and leaves ground floor extensions vulnerable to opportunistic intruders.
Verifying independent British Standard Kitemark testing before fabrication guarantees that both sliding and folding assemblies resist physical attack and severe weather. Because Stratus Lantern Roofs manufactures every system to exact made-to-measure specifications here in the UK, every residential and trade order comes backed by a comprehensive 10-Year Guarantee as standard.
Why Is PAS 24 Accreditation Essential for Large Patio Glazing Systems?
PAS 24 accreditation certifies that complete door assemblies withstand rigorous physical attack tests simulating opportunistic burglary attempts with crowbars, chisels, and heavy impact tools. Both the Visoglide Plus and Visofold 1000 Slim hold PAS 24 certification alongside British Standard Kitemark ratings for wind, water, and air tightness.
Rear ground-floor patio doors represent a primary target for residential break-ins because secluded gardens offer cover from passing street traffic. Official crime statistics compiled by the Office for National Statistics reveal that in domestic burglary incidents where an offender enters a home, intruders gain entry through a door around 70% of the time.
Specifying PAS 24 certified doors with five-point locking mechanisms and three-star anti-snap cylinders neutralises the most common physical forced-entry methods. Furthermore, the Visoglide Plus holds British Standard Kitemark classifications of Air Class 3, Water Class 7a, and Wind Class AE, ensuring driving rain and gale-force gusts never breach your interior floor finishes.
How Do Quick-Glaze Beads and Trade Accounts Streamline Project Delivery?
Quick-Glaze beads accelerate on-site installation by integrating the weather gasket directly into a tap-in aluminium bead that eliminates manual wedge gasket insertion. Pairing this rapid glazing hardware with a dedicated Stratus trade account gives UK installers direct factory pricing, bespoke technical drawings, and nationwide delivery.
On busy residential building sites, fitting traditional rubber wedge gaskets into multi-pane bifold doors wastes valuable labour hours and risks uneven glass compression. The Visofold 1000 Slim solves this bottleneck with its co-extruded Quick-Glaze bead that simply taps into place around the sealed glass unit for an instant, weather-tight finish.
Fenestration contractors, builders, and architectural specifiers can open a trade account with Stratus Lantern Roofs to unlock exclusive B2B trade discounts, rapid turnaround times, and dedicated technical support across our entire UK-manufactured product range. Enhance your home with superior thermal performance. Call our team on 0800 046 3924 or contact Stratus today to discuss your project.